

Inscription par: PropTX - IDX / Listed By: Re/Max Crossroads Realty Inc.
28 O'Shea Crescent Ajax, ON L1T 4W7
En vigueur
803 774 $ (USD)
HORAIRES DES PORTES OUVERTES
-
OUVERTESSam, Sep 192:00 pm - 4:00 pm
-
OUVERTESDim, Sep 202:00 pm - 4:00 pm
Description
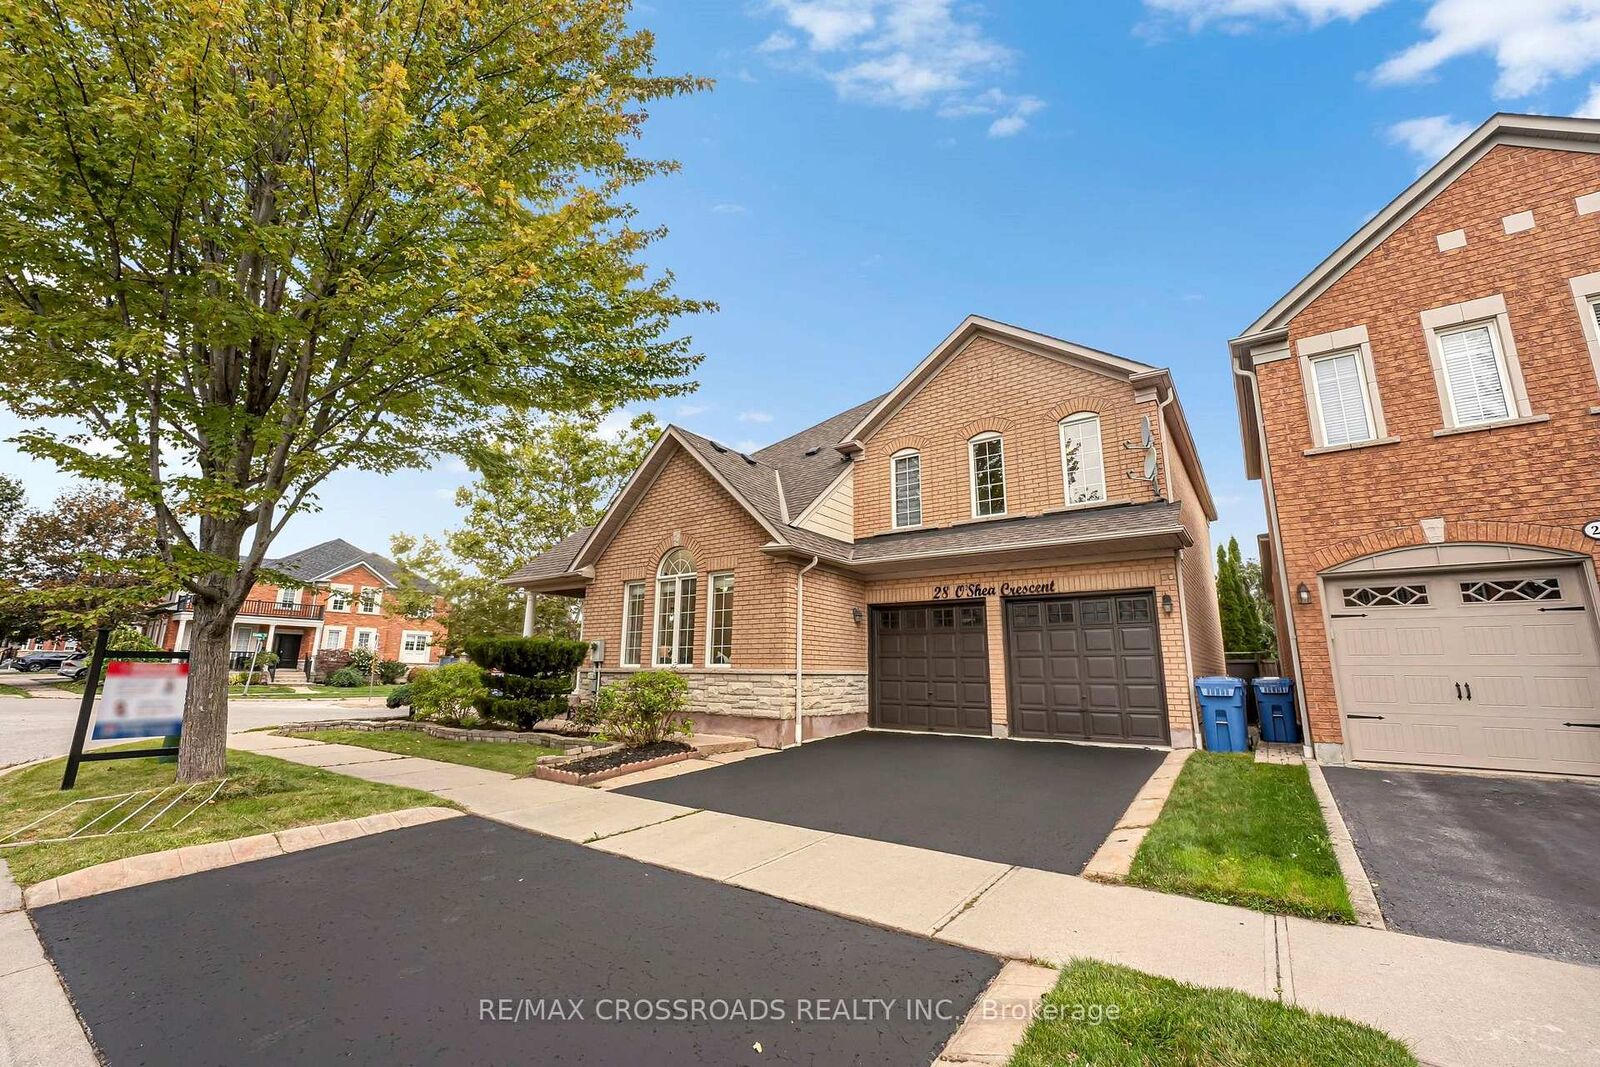
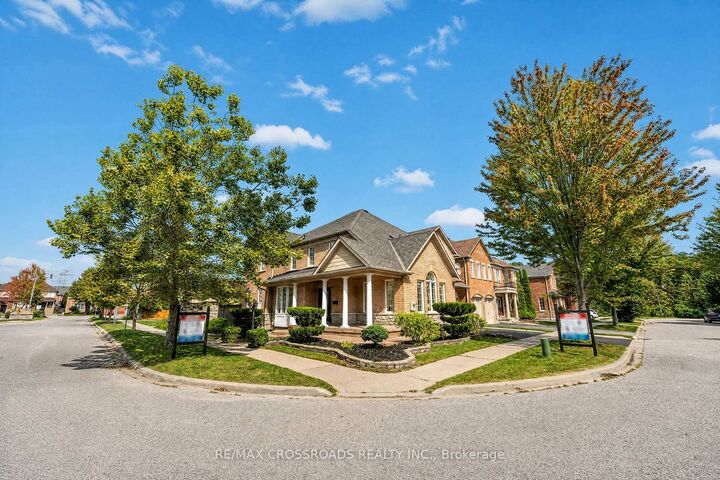
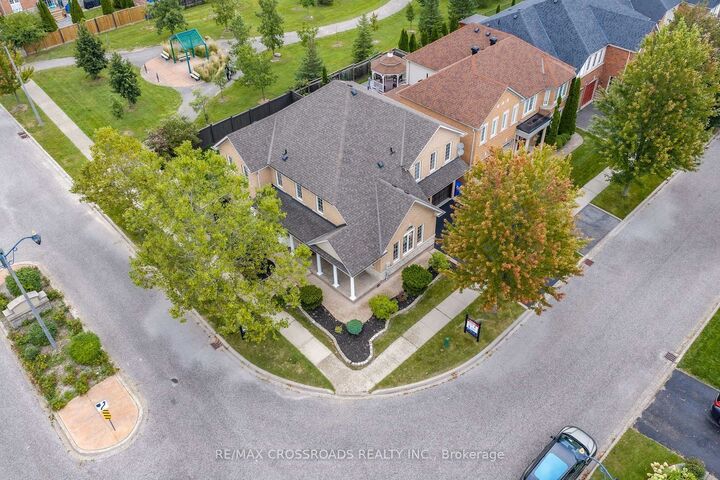
Welcome to this stunning Tribute-built home in the sought-after Nottingham community of Ajax! Offering 3,223 sq. ft. of above-grade living space, this impressive 4-bedroom home sits on a premium lot with a community park directly behind, offering a beautiful green backdrop and no immediate rear neighbours. The main floor features 9-foot ceilings, hardwood flooring, pot lights, upgraded light fixtures and elegant chandeliers. Large windows throughout fill the home with natural light. The thoughtfully designed layout boasts separate living, dining and family rooms, ideal for entertaining and everyday living. The spacious, modernized kitchen offers ample cabinetry and workspace, complemented by a generous breakfast area. Upstairs, four spacious bedrooms and three full bathrooms provide comfort and convenience for the entire family. Renovated bathroom and stylish upgrades add a contemporary touch throughout. Enjoy the beautiful backyard and peaceful park setting. Conveniently located near Westney & Taunton Shopping Centre, Somerset Plaza, Audley Recreation Centre, McLean Community Centre, Greenwood Conservation Area, White Pine Lookout, Deer Creek Golf & Events and Schools. A wonderful opportunity to enjoy spacious living, modern updates and a fantastic setting in one of Ajax's established communities!
MLS®:
E13793940
E13793940
Les impôts
$8,907(2025)
$8,907(2025)
Catégorie
Single-Family Home
Single-Family Home
Style
2-Storey
2-Storey
Ville
Regional Municipality of Durham
Regional Municipality of Durham
Communauté
Northwest Ajax
Northwest Ajax
Listed By
Re/Max Crossroads Realty Inc.
Source
PropTX - IDX
Dernière vérification Sep 16 2026 à 10:49 PM GMT+0000
PropTX - IDX
Dernière vérification Sep 16 2026 à 10:49 PM GMT+0000
Détails sur les salles de bains
Caractéristiques Intérieures
- Carpet Free
Caractéristiques de la propriété
- Foundation: Concrete
Chauffage et refroidissement
- Forced Air
- Central Air
Informations sur les sous-sols
- Full
- Unfinished
Informations sur le pool
- None
Caractéristiques extérieures
- Brick
- Stone
- Toit: Asphalt Shingle
Informations sur les services publics
- Sewer: Sewer
- Fuel: Gas
- Energy: Energy Certificate: No
Garage
- Built-In
Stationnement
- Private
- Private Double
Étages
- 2
Lieu
Disclaimer: Copyright 2026 Toronto IDX. All rights reserved. This information is deemed reliable, but not guaranteed. The information being provided is for consumers’ personal, non-commercial use and may not be used for any purpose other than to identify prospective properties consumers may be interested in purchasing. Data last updated 9/16/26 15:49

