36 Lachlan Drive Ajax, ON L1T 1N6
Inscription par: PropTX - IDX / Listed By: Homelife Hearts Realty Inc.

  36 Lachlan Drive Ajax, ON L1T 1N6

En vigueur
687 226 $ (USD)
5
CAC
4
SDB
1500-2000
PI. CA.

Description

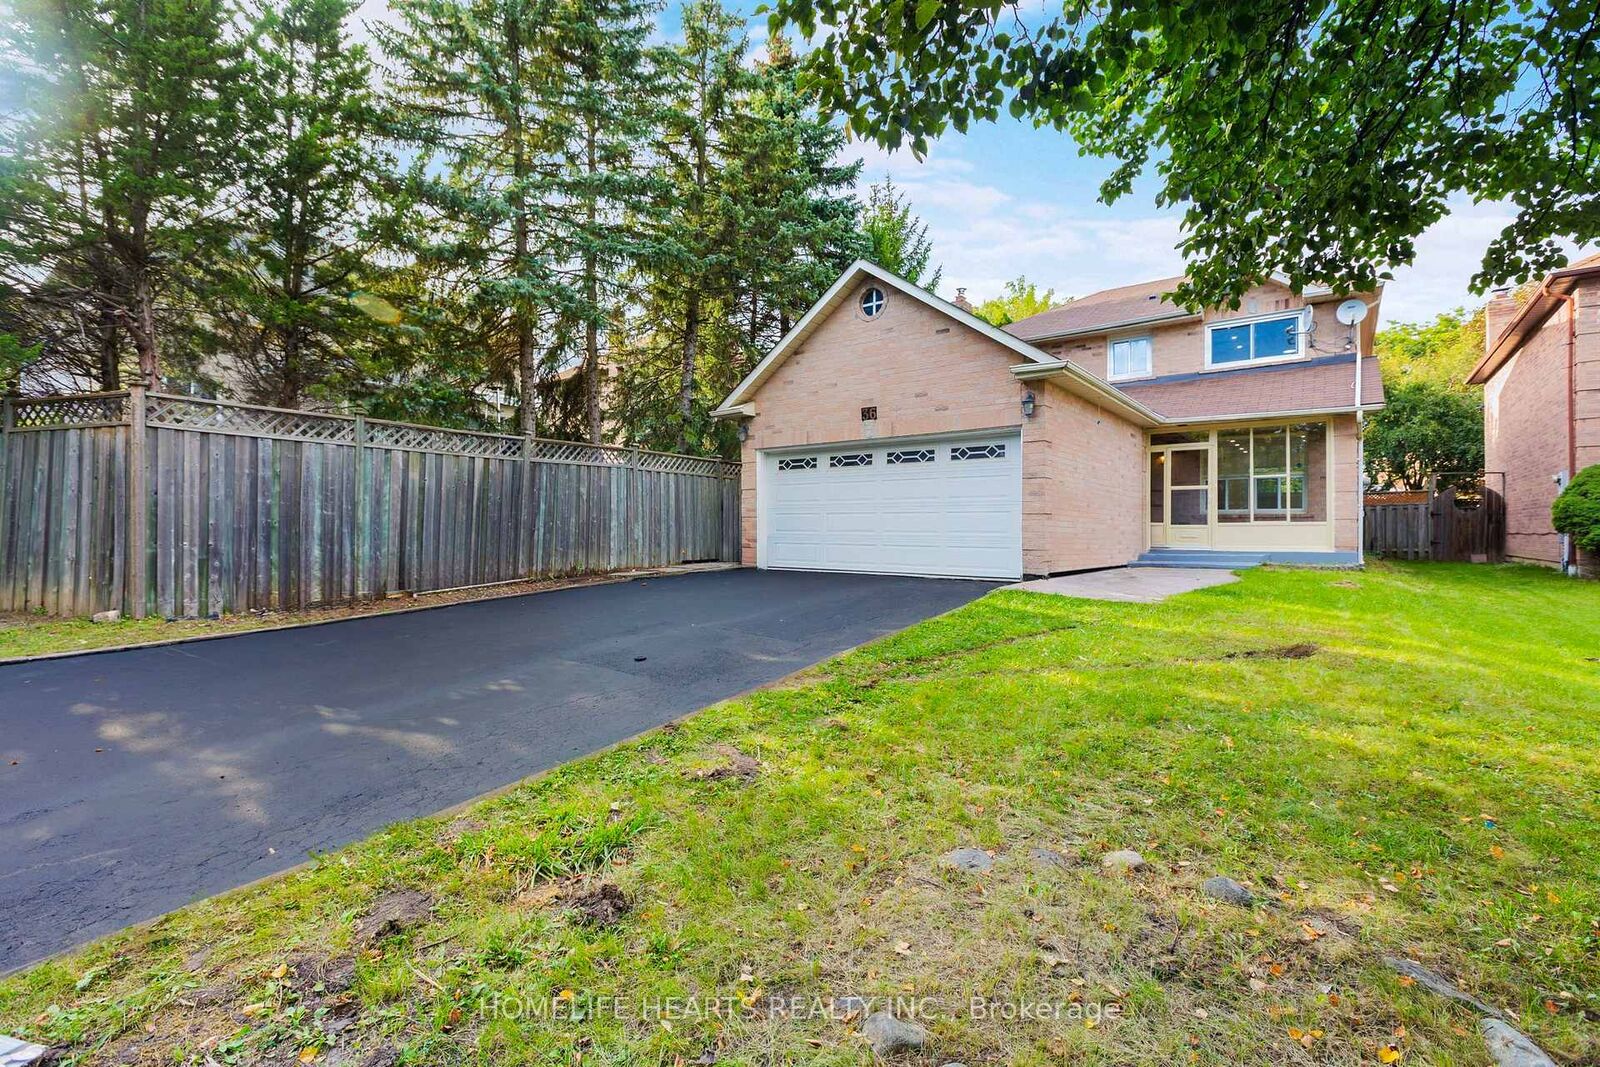
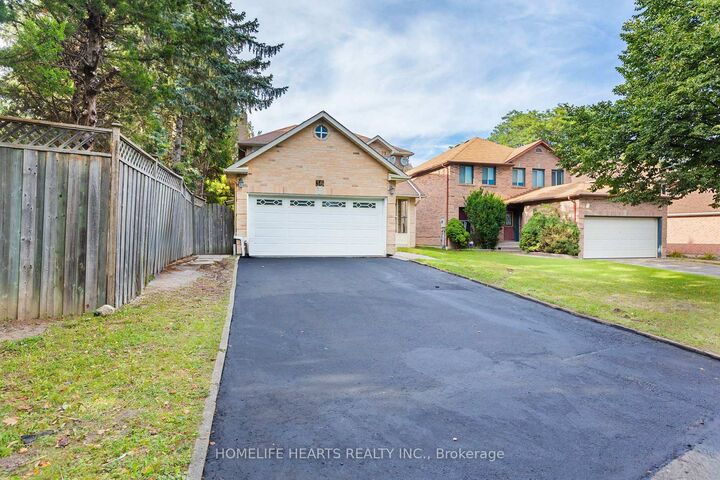
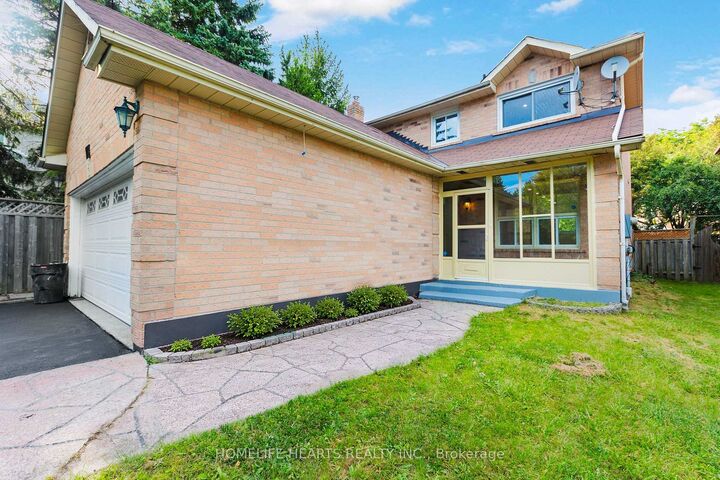
Lovely 4 Bedroom Family Home With A Separate Entrance To A 1 Bedroom In-Law Basement Apartment. Fully Renovated From Top To Bottom With Pot Lights All Over The Ceiling., 2 Separate Laundry, Walk-Out Eat In Kitchen To Large Deck. Master Bedroom With 4 Piece Ensuite And His/Hers Closet. Main Floor Has Family Room With Fireplace. Large Porch Enclosure, Access Driveway From The Garage To House. Steps To Schools, Transit And Shopping, Minutes To Hwy 401 & Go Station. The Main Floor Layout Is Both Functional And Inviting, With Spacious Rooms That Make Everyday Living And Entertaining Feel Effortless. The Hearts Of The Home Is A Gorgeous Renovated Kitchen Featuring Quartz Countertops, And A Walkout To The Backyard Large Deck, Perfect For Summer Nights, Morning Coffee Or Hosting Friends And Family. Family Room On The Main Floor With Fireplace To Make Cozy Living During Winter. Second Floor The Primary Bedroom Is A True Retreat, Oversized And Bright, It Offers His And Hers Closets, With 4 Pc Ensuite Bathroom. All Bathrooms Have Been Recently Renovated, Bringing A Fresh, Modern Feel Throughout The Home. New Stairs And Carpet Free New Flooring. Basement Room Has Carpet To Feel Warm And Comfy During Winter, Adds To The Beauty. The Fully Furnished Basement Add Incredibly Flexibility With Additional Bedroom, Full 3 Pc Bathroom, Kitchen, And Family Area With Separate Laundry, Making It Ideal For An In-Law Suite Or Guest Space. Thoughtfully Upgraded And Move-In Ready!

MLS®:
E13811198
Les impôts
$5,927(2026)
Catégorie
Single-Family Home
Style
2-Storey
Ville
Regional Municipality of Durham
Communauté
Central West

Listed By

Homelife Hearts Realty Inc.
Source
PropTX - IDX
Dernière vérification Sep 21 2026 à 9:42 PM GMT+0000
Détails sur les salles de bains
Caractéristiques Intérieures
  • Auto Garage Door Remote
Caractéristiques de la propriété
  • Cheminée: Family Room
  • Foundation: Concrete
Chauffage et refroidissement
  • Forced Air
  • Central Air
Informations sur les sous-sols
  • Apartment
  • Separate Entrance
Informations sur le pool
  • None
Caractéristiques extérieures
  • Brick
  • Toit: Asphalt Shingle
Informations sur les services publics
  • Sewer: Sewer
  • Fuel: Gas
  • Energy: Energy Certificate: No
Garage
  • Attached
Stationnement
  • Available
Étages
  • 2
   
Calculer les temps de trajet jusqu'à cette propriété
 
Alimenté par INRIX MD Drive Time

Alimenté par Walk Score®
Disclaimer: Copyright 2026 Toronto IDX. All rights reserved. This information is deemed reliable, but not guaranteed. The information being provided is for consumers’ personal, non-commercial use and may not be used for any purpose other than to identify prospective properties consumers may be interested in purchasing. Data last updated 9/21/26 14:42

