

Inscription par: PropTX - IDX / Listed By: Re/Max Ace Realty Inc.
4 Beaumont Drive Ajax, ON L1T 1R9
En vigueur
780 697 $ (USD)
HORAIRES DES PORTES OUVERTES
-
OUVERTESDim, Juil 262:00 pm - 4:00 pm
Description
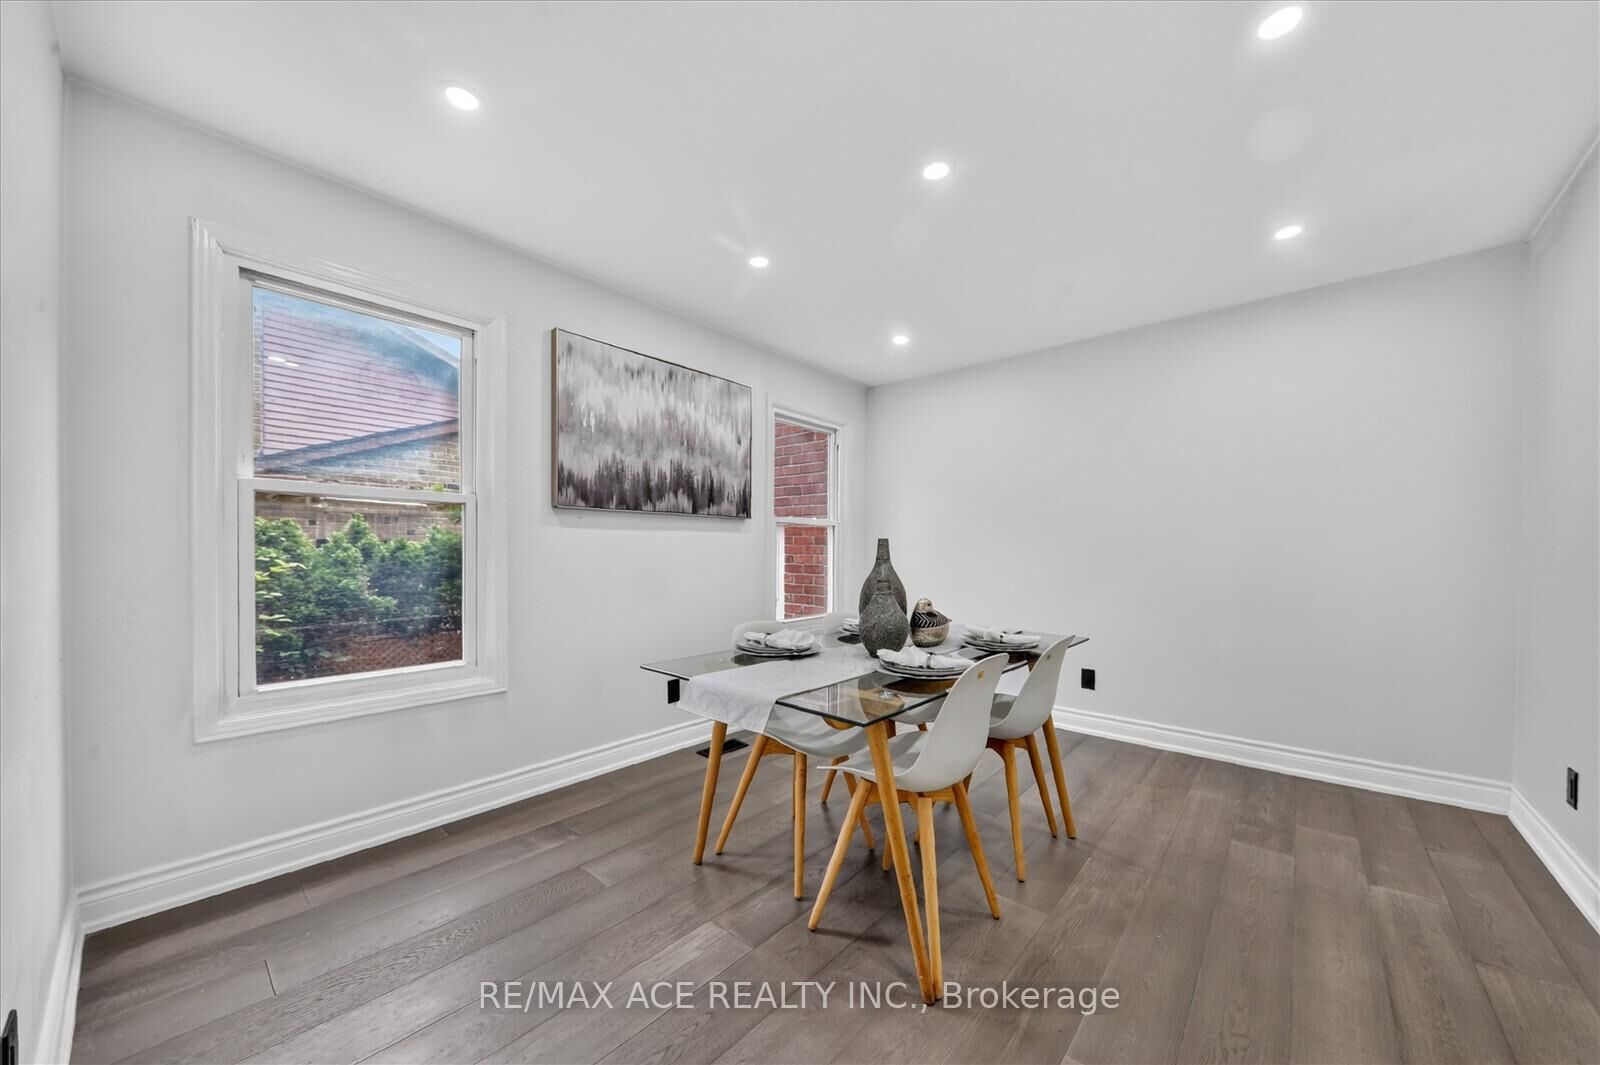
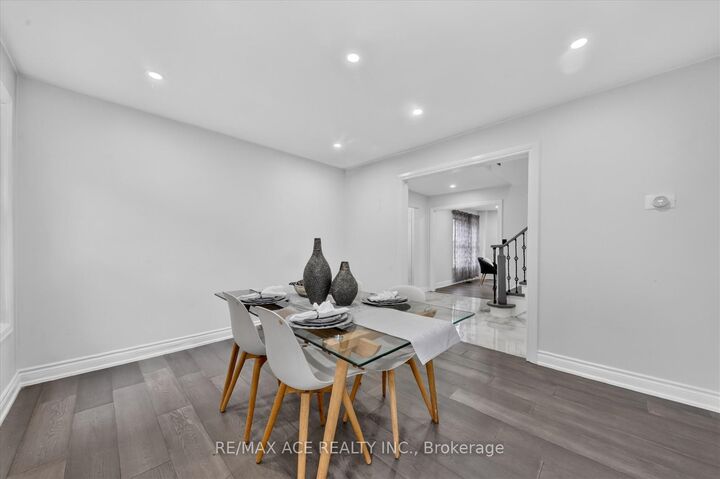
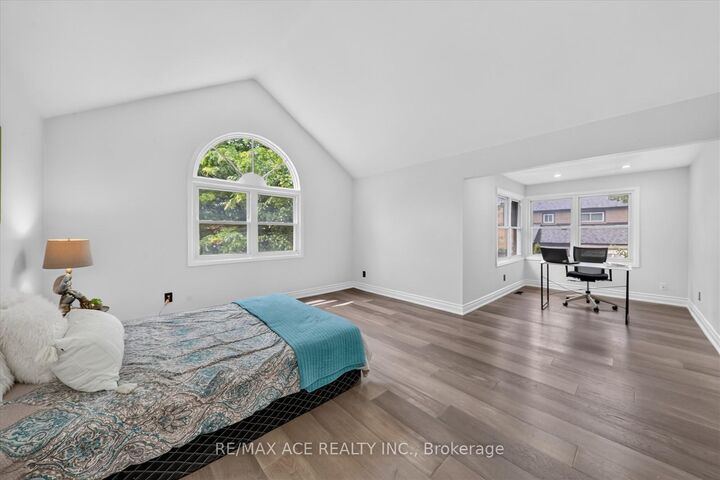
Welcome to this exceptional family residence nestled on a spacious premium lot in a peaceful, low-traffic neighbourhood. Featuring Over 2800 sqft 4+2 generously sized bedrooms, this beautifully maintained home is designed for both comfortable everyday living and effortless entertaining. Step outside to your private backyard retreat, complete with a heated 16' x 32' inground pool-perfect for summer enjoyment. Inside, the main level showcases elegant hardwood and ceramic flooring, a convenient main floor laundry room, and two inviting fireplaces that add warmth and charm throughout the home. The fully finished lower level offers additional living space, complete with a bedroom and a convenient 2-piece bathroom-ideal for guests, extended family, or a home office. The spacious primary suite includes a relaxing sitting area, creating the perfect private escape. Additional highlights include a double-car garage, driveway parking for up to four vehicles, and outstanding curb appeal. Ideally located just minutes from schools, shopping, public transit, Highway 401, and the GO Train, this home offers the perfect blend of comfort, convenience, and lifestyle. A fantastic opportunity not to be missed
MLS®:
E13602962
E13602962
Les impôts
$9,218(2026)
$9,218(2026)
Catégorie
Single-Family Home
Single-Family Home
Style
2-Storey
2-Storey
Ville
Regional Municipality of Durham
Regional Municipality of Durham
Communauté
Central West
Central West
Listed By
Re/Max Ace Realty Inc.
Source
PropTX - IDX
Dernière vérification Juil 24 2026 à 11:31 PM GMT+0000
PropTX - IDX
Dernière vérification Juil 24 2026 à 11:31 PM GMT+0000
Détails sur les salles de bains
Caractéristiques Intérieures
- None
Caractéristiques de la propriété
- Foundation: Concrete
Chauffage et refroidissement
- Forced Air
- Central Air
Informations sur les sous-sols
- Finished
Informations sur le pool
- Inground
Caractéristiques extérieures
- Brick
- Toit: Asphalt Shingle
Informations sur les services publics
- Sewer: Sewer
- Fuel: Gas
- Energy: Energy Certificate: No
Garage
- Attached
Stationnement
- Private
Étages
- 2
Lieu
Disclaimer: Copyright 2026 Toronto IDX. All rights reserved. This information is deemed reliable, but not guaranteed. The information being provided is for consumers’ personal, non-commercial use and may not be used for any purpose other than to identify prospective properties consumers may be interested in purchasing. Data last updated 7/24/26 16:31

