43 McSweeney Crescent Ajax, ON L1T 4G2
Inscription par: PropTX - IDX / Listed By: Re/Max Elevate

  43 McSweeney Crescent Ajax, ON L1T 4G2

En vigueur
799 900 $ (CAD)
4
CAC
3
SDB
2000-2500
PI. CA.

Description

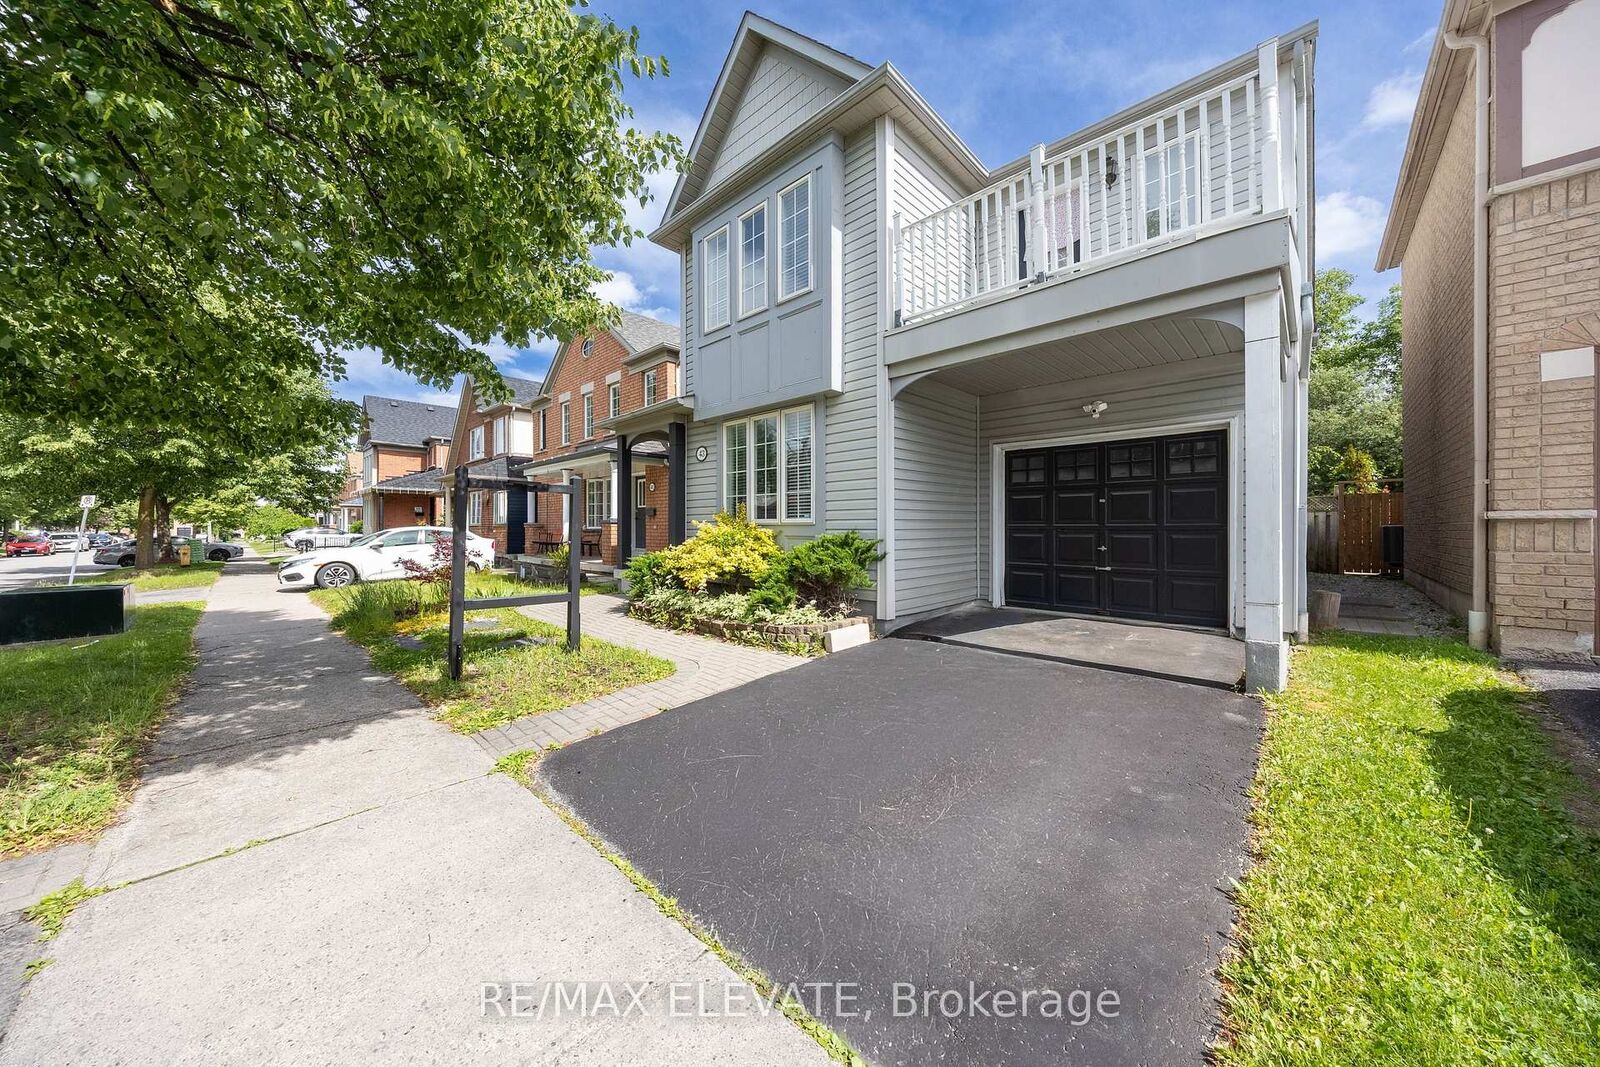
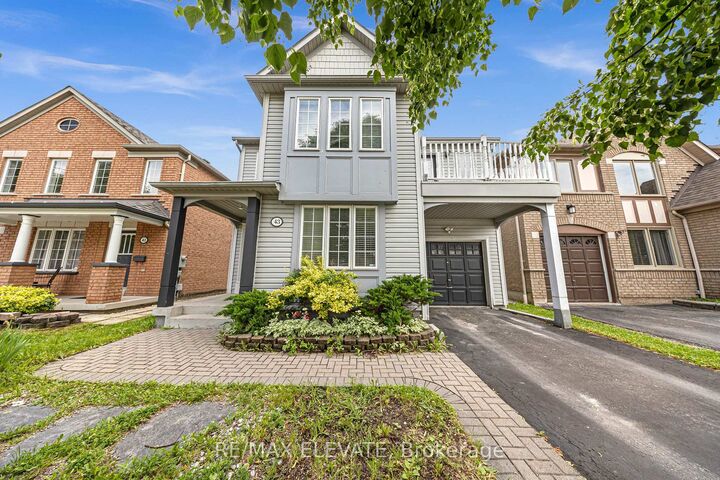
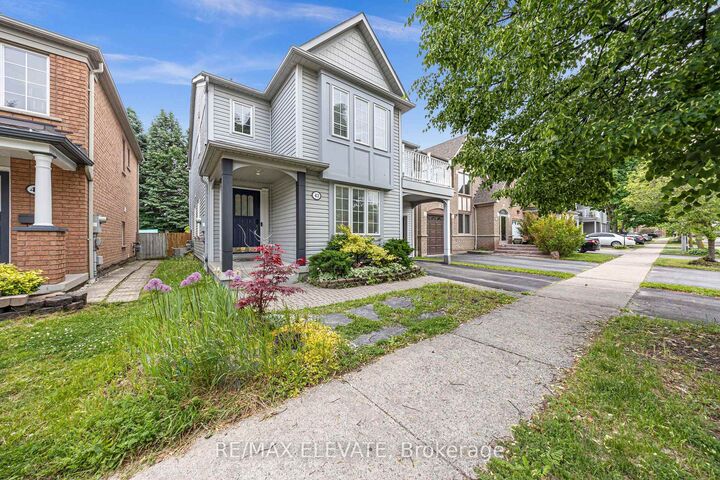
Welcome to 43 McSweeney Crescent, a beautifully maintained Tribute-built family home in theheart of Northwest Ajax's highly sought-after Nottingham community. Offering over 2,500 sq. ft.of finished living space, this impressive 4-bedroom detached home combines comfort, functionality, and pride of ownership in one of Ajax's most desirable neighbourhoods.Step inside to a bright and inviting layout featuring spacious principal rooms, abundantnatural light, and an ideal floor plan designed for modern family living. The spacious kitchen flows seamlessly into the welcoming family room, creating the perfect space for everyday living, entertaining, and making lasting memories.Upstairs, you'll find four generously sized bedrooms, including one with walk-out access to acharming front-facing balcony-an ideal spot to enjoy your morning coffee or unwind at the end of the day. The professionally finished basement adds valuable living space and is fully equipped for entertaining with a projector, screen, and 5.1-channel surround sound system forthe ultimate home theatre experience. One of the home's most desirable features is its private backyard setting with no rear neighbours, offering a rare sense of privacy and tranquility. Located in one of Ajax's premier family communities, you'll enjoy convenient access to top-rated schools, parks, trails, recreation facilities, shopping, restaurants, transit, and major commuter routes. A rare opportunity to own a quality-built Tribute home in one of Northwest Ajax's most established and sought-after neighbourhoods.

MLS®:
E13796372
Les impôts
$6,840(2026)
Catégorie
Single-Family Home
Style
2-Storey
Ville
Regional Municipality of Durham
Communauté
Northwest Ajax

Listed By

Re/Max Elevate
Source
PropTX - IDX
Dernière vérification Sep 17 2026 à 5:24 PM GMT+0000
Détails sur les salles de bains
Caractéristiques Intérieures
  • None
Caractéristiques de la propriété
  • Foundation: Unknown
Chauffage et refroidissement
  • Forced Air
  • Central Air
Informations sur les sous-sols
  • Finished
Informations sur le pool
  • None
Caractéristiques extérieures
  • Vinyl Siding
  • Toit: Asphalt Shingle
Informations sur les services publics
  • Sewer: Sewer
  • Fuel: Gas
  • Energy: Energy Certificate: No
Garage
  • Attached
Stationnement
  • Private
Étages
  • 2
   
Calculer les temps de trajet jusqu'à cette propriété
 
Alimenté par INRIX MD Drive Time

Alimenté par Walk Score®
Disclaimer: Copyright 2026 Toronto IDX. All rights reserved. This information is deemed reliable, but not guaranteed. The information being provided is for consumers’ personal, non-commercial use and may not be used for any purpose other than to identify prospective properties consumers may be interested in purchasing. Data last updated 9/17/26 10:24

