50 McGonigal Lane 25 Ajax, ON L1T 4G9
Inscription par: ITSO / Listed By: Re/Max Realty Enterprises Inc

  50 McGonigal Lane 25 Ajax, ON L1T 4G9

En vigueur (2 Jours)
1 984 $ (USD)
2
CAC
2
SDB
1 130
PI. CA.

Description

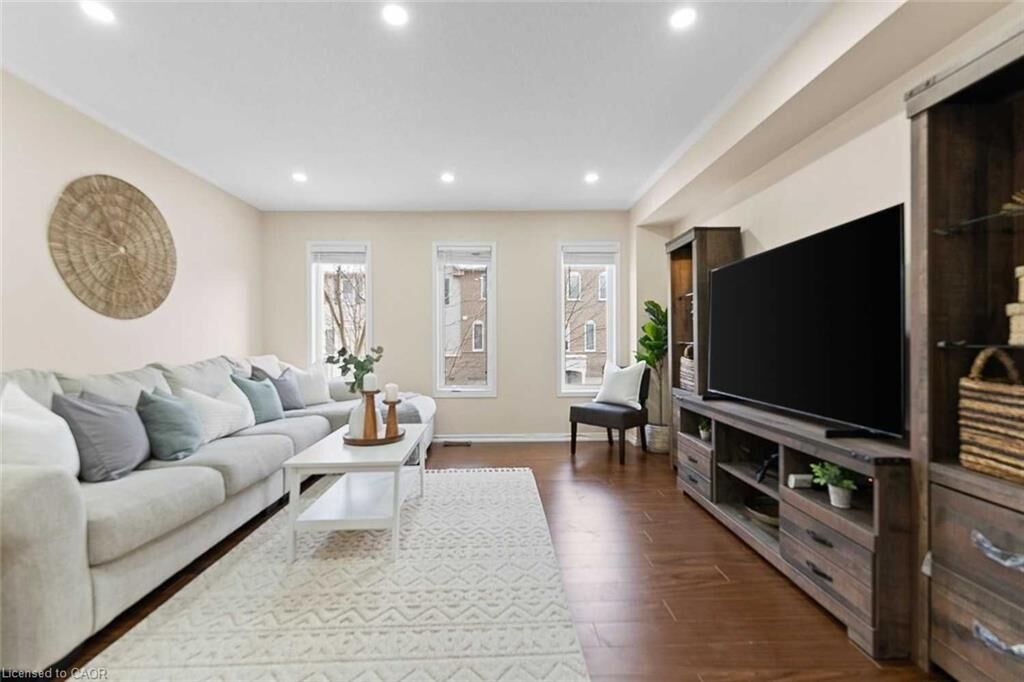
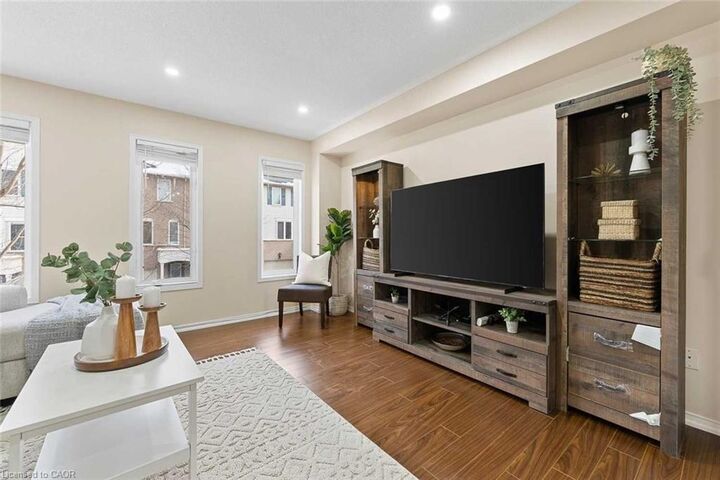
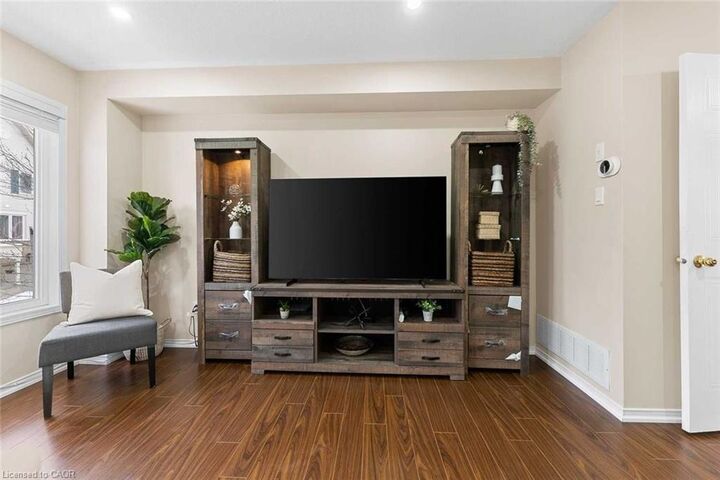
Welcome to this beautifully updated 2-bedroom townhome in the heart of Central Ajax, offering the perfect blend of comfort, style, and convenience. Thoughtfully maintained and move-in ready, this inviting home features two spacious bedrooms and a bright walk-out basement, providing flexible space for a family room, home office, gym, or play area. The main level offers a functional layout with a spacious living room and an eat-in kitchen designed for everyday living and effortless entertaining. Pride of ownership is evident throughout with numerous upgrades, including a renovated kitchen and bathrooms (2018), stainless steel appliances (2021), modern pot lights (2021), updated laminate flooring and carpeting (2021), creating a fresh, contemporary feel from top to bottom. Nestled in a quiet, family-friendly community, you'll enjoy easy access to schools, parks, shopping, restaurants, public transit, and all the amenities Central Ajax has to offer. Whether you're a first-time buyer, downsizer, or investor, this turnkey home is an exceptional opportunity in a highly desirable location.

MLS®:
40847563
Les impôts
$3,914
Catégorie
Rental
Ville
Regional Municipality of Durham

Listed By

Olivia Torun, Re/Max Realty Enterprises Inc
Source
ITSO
Dernière vérification Juil 15 2026 à 4:00 AM GMT+0000
Détails sur les salles de bains
  • Salle de bains: 1
  • Salle d’eau: 1
Caractéristiques Intérieures
  • Water Softener
  • Water Heater
  • Laundry: Lower Level
Informations sur le lot
  • None
Caractéristiques de la propriété
  • Cheminée: 0
Chauffage et refroidissement
  • Forced Air
  • Central Air
Informations sur les sous-sols
  • Full
  • Finished
Caractéristiques extérieures
  • Toit: Asphalt Shing
Informations sur les services publics
  • Sewer: Other
Garage
  • Attached Garage
Stationnement
  • Attached Garage
  • Total: 2
Étages
  • 3
Surface Habitable
  • 1,130 pi. ca.
   
Calculer les temps de trajet jusqu'à cette propriété
 
Alimenté par INRIX MD Drive Time

Alimenté par Walk Score®
Disclaimer: Listing content protected by copyright and licensed by Information Technology Systems Ontario: Data last updated: 7/14/26 21:00

