59 Jevons Drive Ajax, ON L1Z 0T6
Inscription par: PropTX - IDX / Listed By: Re/Max Realtron Realty Inc.

  59 Jevons Drive Ajax, ON L1Z 0T6

En vigueur
2 598 $ (USD)

3
CAC
3
SDB
1500-2000
PI. CA.

Description

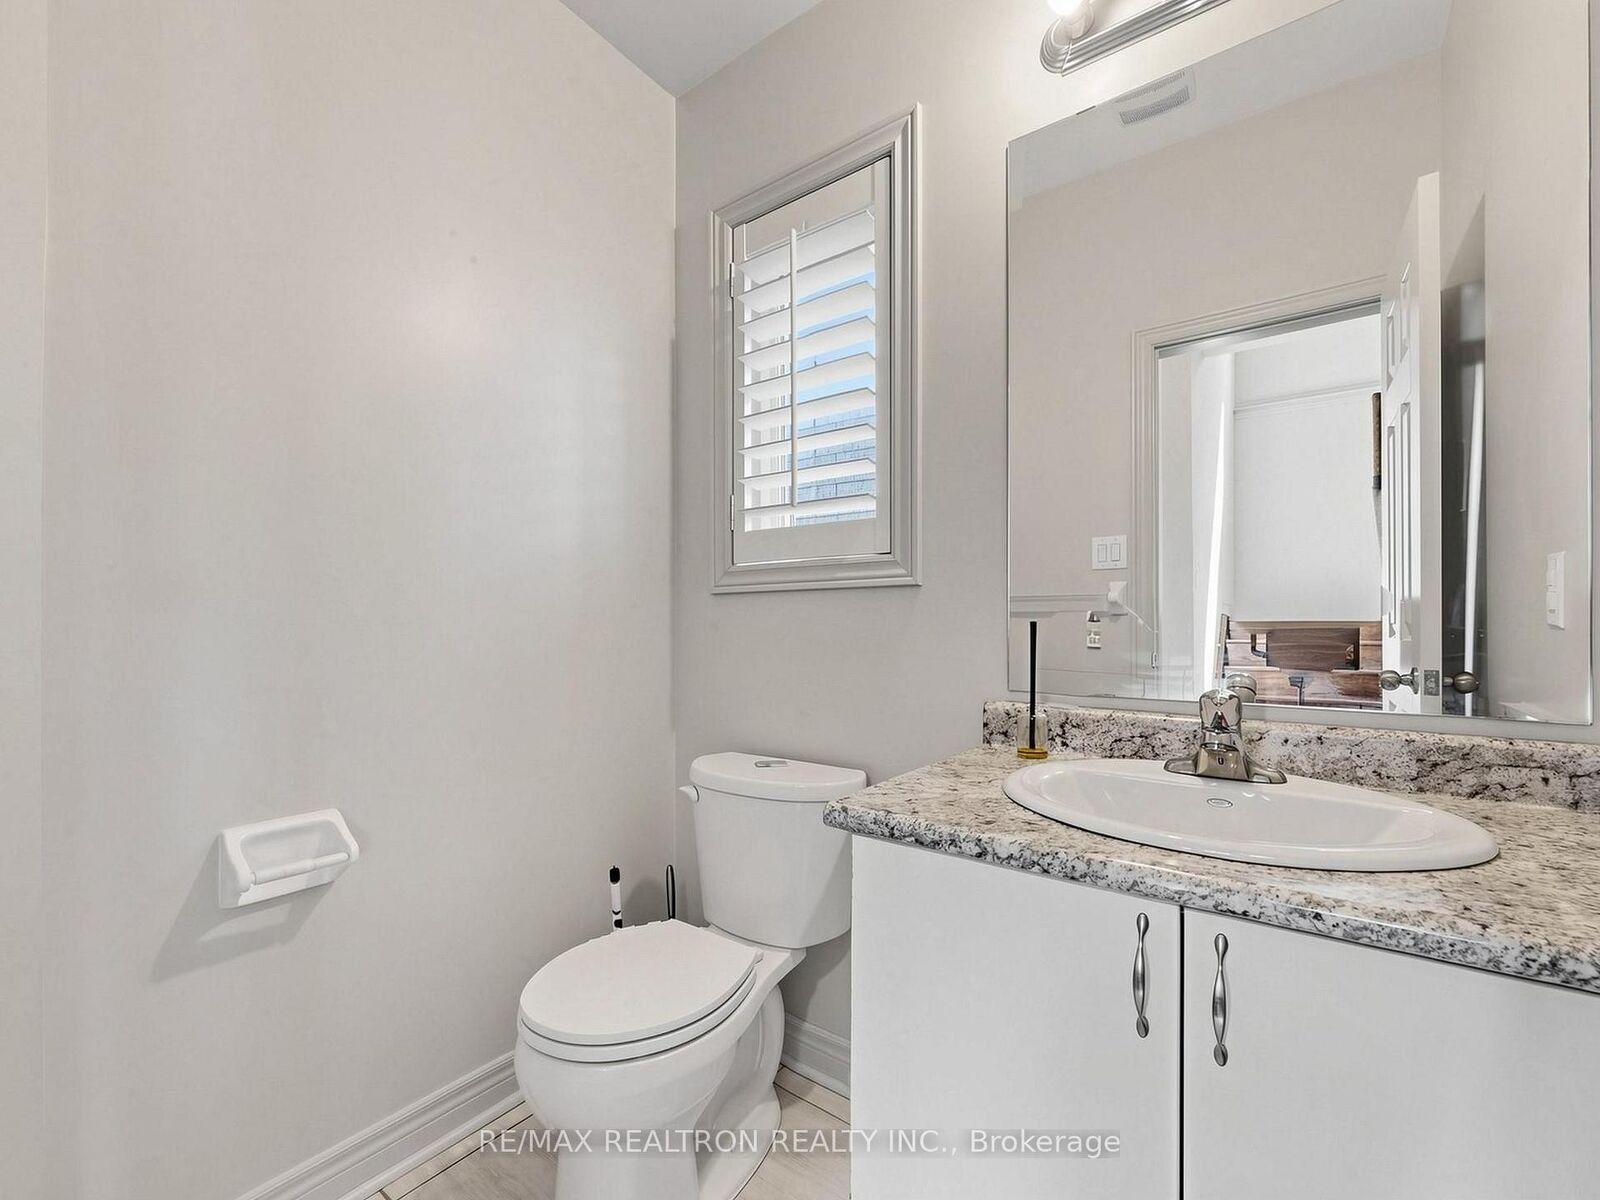
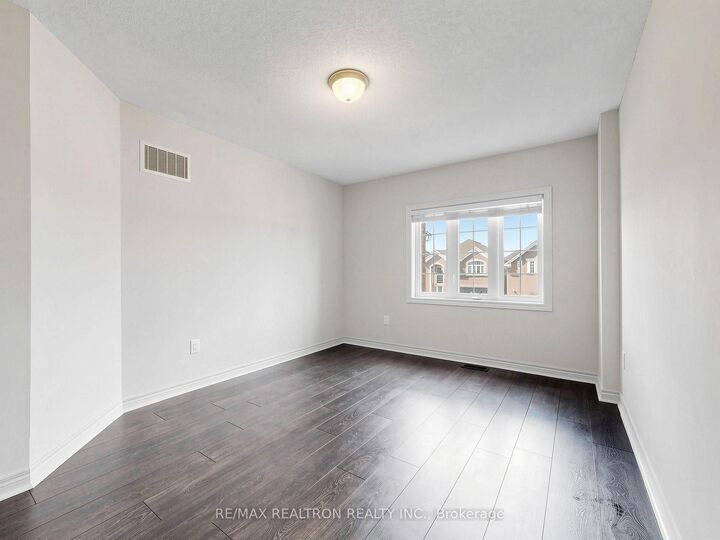
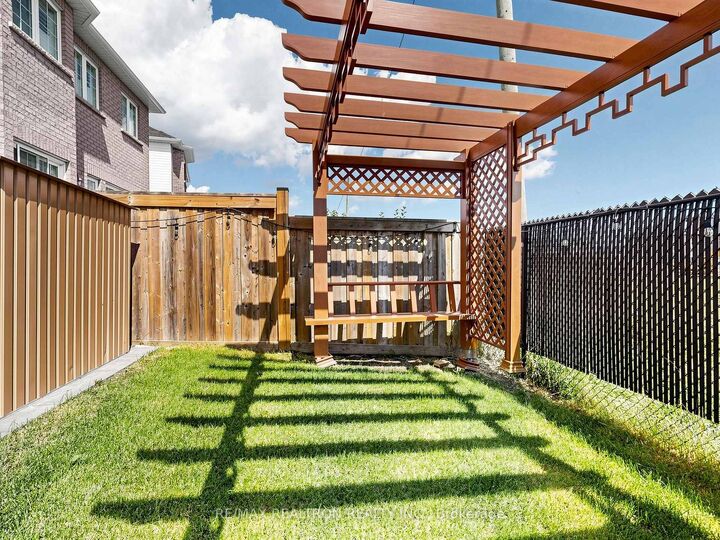
Cozy And Stunning 7 Yr Old Modern Detached, almost 1900 Sqft Built By John Boddy Homes. 3 spacious Bedrooms With 3 Washrooms Located In South East Ajax, Spacious Open Concept, Enclosed Porch Area leads to double door entry. Large Foyer W/Mirrored Closet and easy access To Garage. Main floor boasted with 9 ft ceiling and gleaming H/W floor throughout. This property is completely carpet free. Open concept, Great Room with Gas F/P, Large White gleaming Kitchen W/ Granite Countertop, S/S Appliances, extended Pantries, Backsplash, under mount Sink & a B/I Microwave stand. The generous breakfast area walks out to a beautifully finished backyard featuring interlock, a customized pergola, motorized Awning and oversized garden shed deal for relaxing and entertaining. Oak staircase with upgraded pickets leads to the second floor, finished with laminate flooring throughout. The oversized Master suite features a 5-piece ensuite with double sinks and an extra-large walk-in closet with organizer. Spacious 2nd & 3rd bedrooms offer large windows and ample closet space. A thoughtfully designed home offering style, functionality and impressive indoor-outdoor living in a sought-after Southeast Ajax location. Front, side yard and the backyard with Interlock. Mins away to Hwy 401, Schools, Parks & shopping. Looking For A++ Tenants Only, No Pets Or Smoking

MLS®:
E13681516
Catégorie
Rental
Style
2-Storey
Ville
Regional Municipality of Durham
Communauté
South East

Listed By

Re/Max Realtron Realty Inc.
Source
PropTX - IDX
Dernière vérification Août 17 2026 à 6:49 PM GMT+0000
Détails sur les salles de bains
Caractéristiques Intérieures
  • Carpet Free
  • Erv/Hrv
Caractéristiques de la propriété
  • Foundation: Poured Concrete
Chauffage et refroidissement
  • Forced Air
  • Central Air
Informations sur les sous-sols
  • Unfinished
Informations sur le pool
  • None
Caractéristiques extérieures
  • Brick
  • Vinyl Siding
  • Toit: Asphalt Shingle
Informations sur les services publics
  • Sewer: Sewer
  • Fuel: Gas
  • Energy: Energy Certificate: No
Garage
  • Attached
Stationnement
  • Private
Étages
  • 2
   
Calculer les temps de trajet jusqu'à cette propriété
 
Alimenté par INRIX MD Drive Time

Alimenté par Walk Score®
Disclaimer: Copyright 2026 Toronto IDX. All rights reserved. This information is deemed reliable, but not guaranteed. The information being provided is for consumers’ personal, non-commercial use and may not be used for any purpose other than to identify prospective properties consumers may be interested in purchasing. Data last updated 8/17/26 11:49

