

Inscription par: PropTX - IDX / Listed By: Re/Max Crossroads Realty Inc.
7 Dingley Court Ajax, ON L1S 6B5
En vigueur
693 243 $ (USD)
HORAIRES DES PORTES OUVERTES
-
OUVERTESDim, Juil 192:00 pm - 4:00 pm
Description
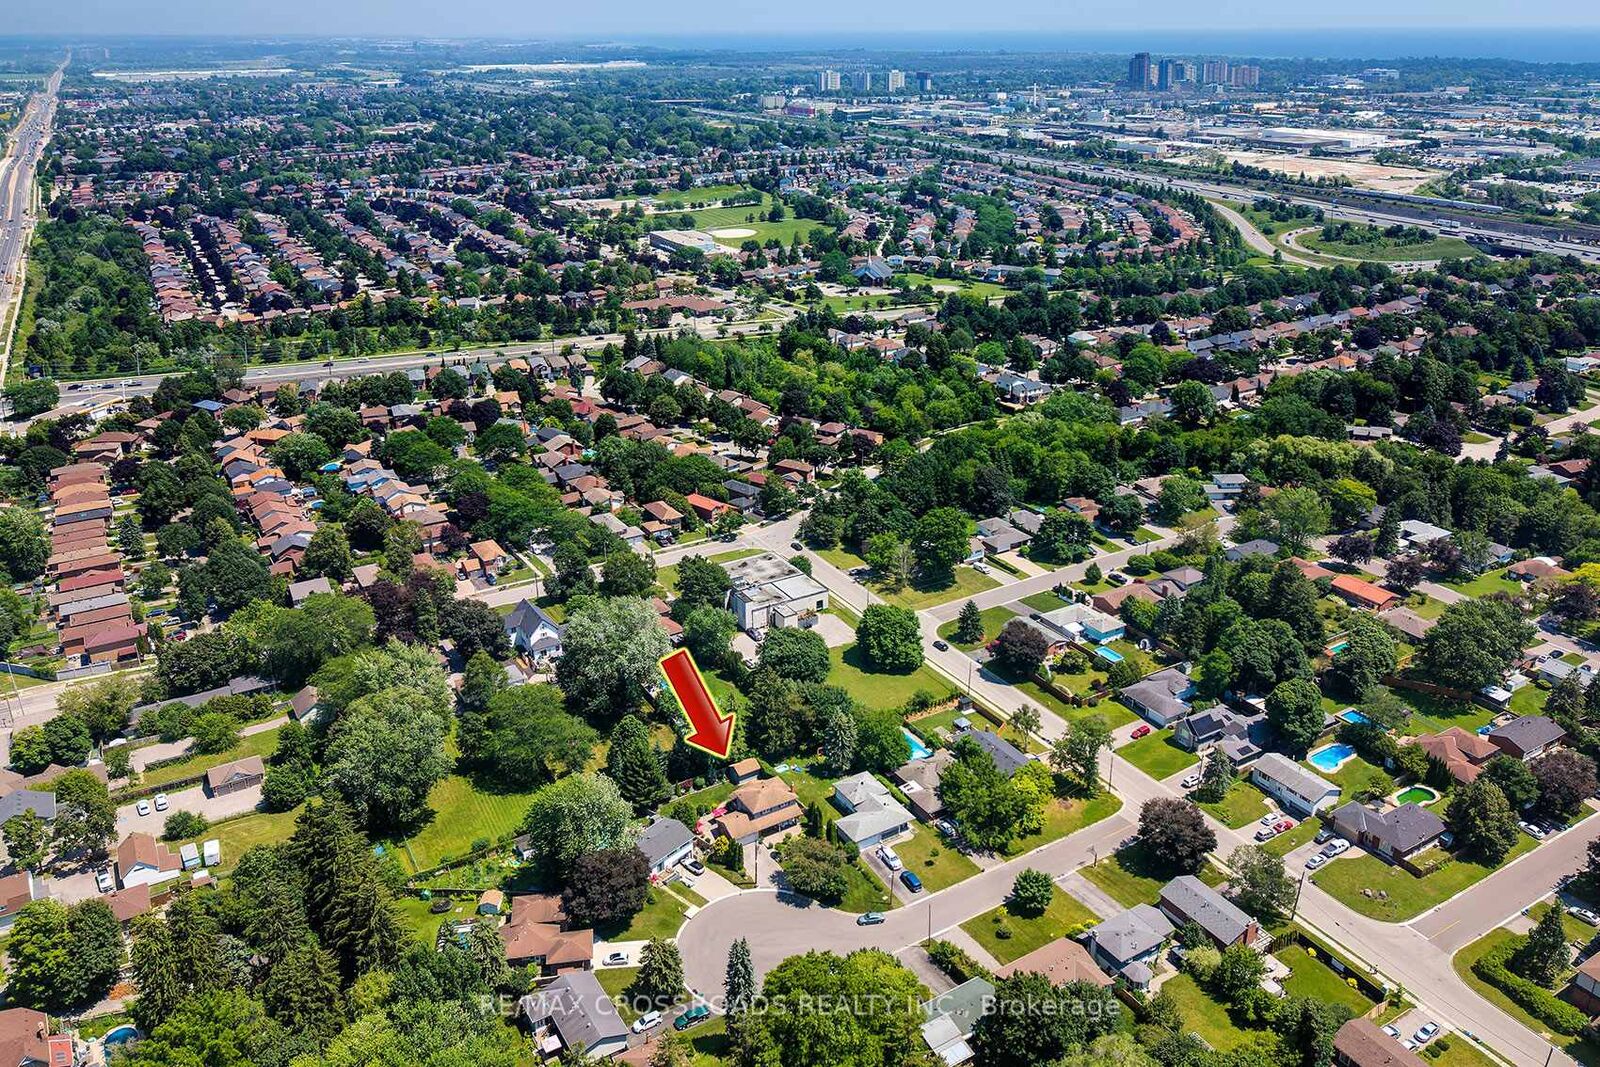
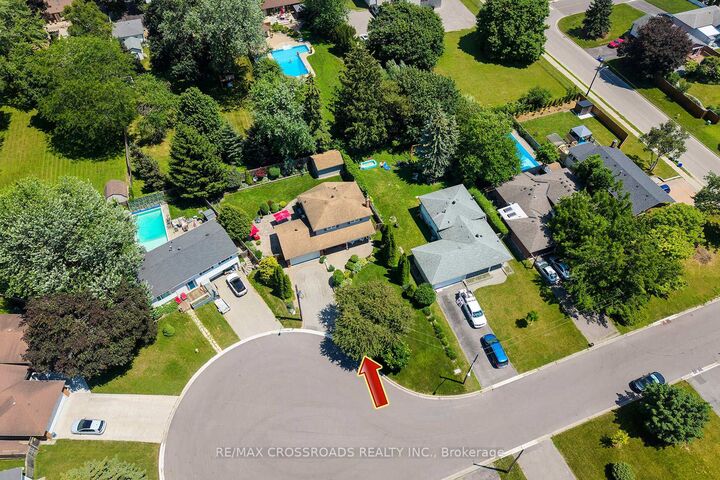
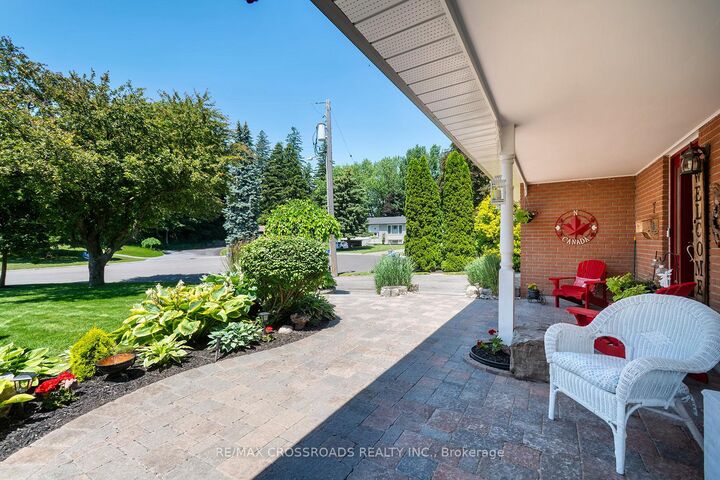
Absolutely spectacular home nestled on a quiet, family-friendly court, set on an impressive 84-ft lot with exceptional curb appeal and professionally landscaped front and back gardens. Step inside to a beautifully renovated, open-concept main floor featuring gleaming hardwood floors, abundant natural light, and a dream chef's kitchen complete with ample cabinetry and premium stainless steel appliances. Designed with entertaining in mind, this home also offers the convenience of main floor laundry. Step outside to your own private backyard retreat-a true showstopper with perfectly manicured gardens, an oversized shed, and an incredible outdoor space you'll enjoy all season long. Upstairs, you'll find four spacious bedrooms, all with hardwood floors and generous closet space. The finished basement is equally impressive, featuring large windows, a cozy fireplace, and a stunning wet bar-perfect for hosting family and friends.Impeccably maintained, move-in ready, and showcasing evident pride of ownership, this home is truly clean as a whistle. Ideally located just minutes from the GO Train, Highway 401, and public transit, offering unbeatable convenience. A perfect fit for upsizers, growing families, or anyone looking for an exceptional home on a stunning lot. Don't miss this one-show and sell!
MLS®:
E13566518
E13566518
Les impôts
$7,386(2025)
$7,386(2025)
Catégorie
Single-Family Home
Single-Family Home
Style
2-Storey
2-Storey
Ville
Regional Municipality of Durham
Regional Municipality of Durham
Communauté
Central West
Central West
Listed By
Re/Max Crossroads Realty Inc.
Source
PropTX - IDX
Dernière vérification Juil 16 2026 à 2:09 AM GMT+0000
PropTX - IDX
Dernière vérification Juil 16 2026 à 2:09 AM GMT+0000
Détails sur les salles de bains
Caractéristiques Intérieures
- Built-In Oven
- Bar Fridge
- Auto Garage Door Remote
- Water Heater Owned
Caractéristiques de la propriété
- Foundation: Concrete
Chauffage et refroidissement
- Forced Air
- Central Air
Informations sur les sous-sols
- Finished
Informations sur le pool
- None
Caractéristiques extérieures
- Brick
- Vinyl Siding
- Toit: Asphalt Shingle
Informations sur les services publics
- Sewer: Sewer
- Fuel: Gas
- Energy: Energy Certificate: No
Garage
- Attached
Étages
- 2
Lieu
Disclaimer: Copyright 2026 Toronto IDX. All rights reserved. This information is deemed reliable, but not guaranteed. The information being provided is for consumers’ personal, non-commercial use and may not be used for any purpose other than to identify prospective properties consumers may be interested in purchasing. Data last updated 7/15/26 19:09

