

Inscription par: PropTX - IDX / Listed By: Royal Heritage Realty Ltd.
8 Dakin Drive Ajax, ON L1T 2R7
En vigueur
869 900 $ (CAD)
HORAIRES DES PORTES OUVERTES
-
OUVERTESSam, Oct 172:00 pm - 4:00 pm
-
OUVERTESDim, Oct 182:00 pm - 4:00 pm

Description
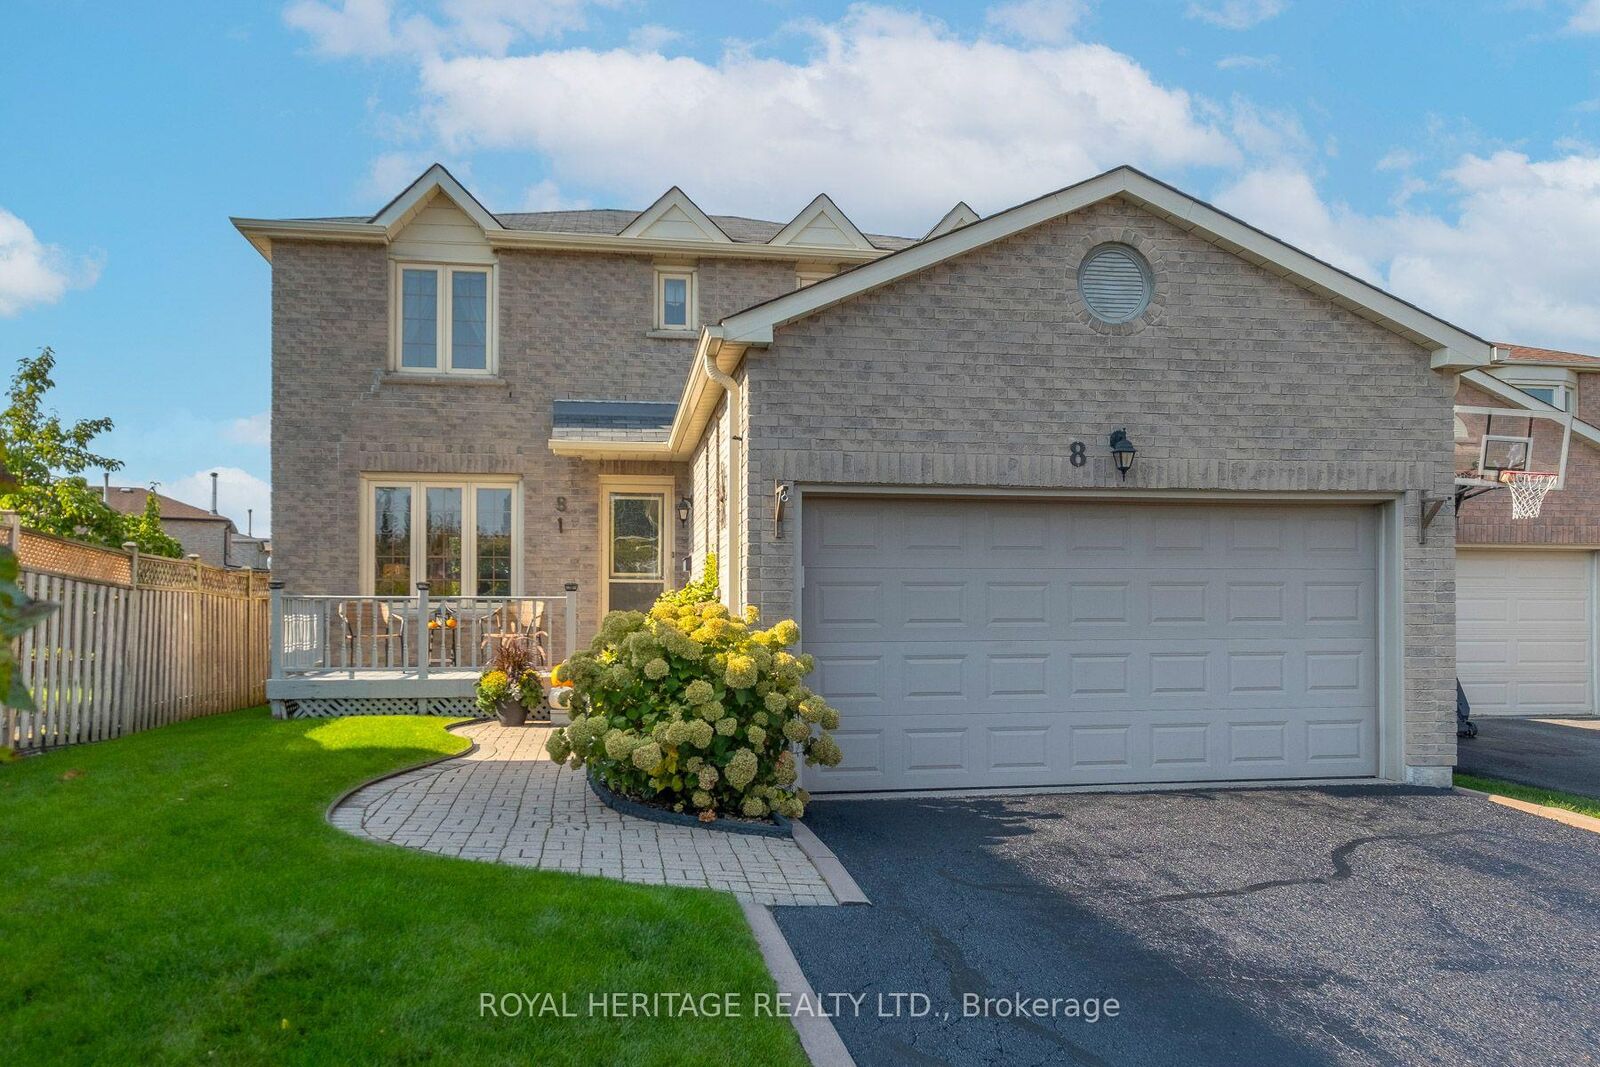
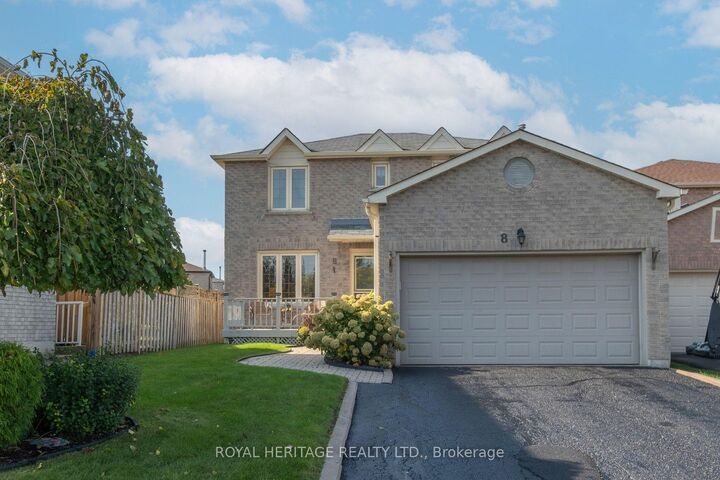
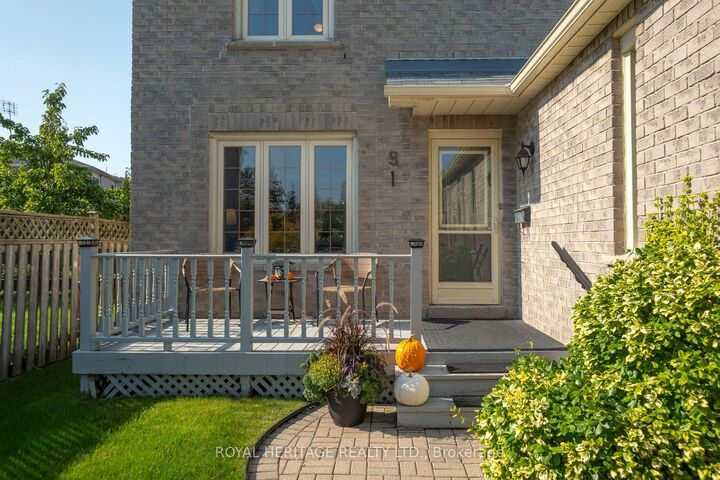
Welcome to 8 Dakin Drive, a spacious 2-storey detached brick home located in a desirable Ajax community. Offering over 1,600+ sq. ft. of above-grade living space, this home features 3+1 bedrooms, 3 bathrooms, a finished basement and an attached double garage with parking for up to 6 vehicles. The main floor offers a bright living and dining room, a separate family room with fireplace and walkout to the backyard deck, a functional kitchen and convenient main-floor laundry with garage access. Upstairs, the generously sized primary bedroom features a walk-in closet and 4-piece ensuite, along with two additional bedrooms and a full bathroom. The finished basement provides additional living space with a spacious recreation room which includes a gas fireplace & wet bar and an additional bedroom. Notable improvements include central air conditioning (2025), roof shingles (2018), furnace and electrical panel (2016), eavestroughs (2015) and driveway sealing (2026). The fully fenced backyard also features a convenient gas BBQ hookup and deck with gazebo perfect for outdoor entertaining. Ideally situated close to schools, parks, playgrounds and recreation facilities, including Lester B. Pearson Public School and Park, with public transit, Ajax GO Station and Highway 401 access nearby. A wonderful opportunity to enjoy a spacious home in a well-established popular Ajax neighbourhood!
MLS®:
E14081262
E14081262
Les impôts
$6,219(2026)
$6,219(2026)
Catégorie
Single-Family Home
Single-Family Home
Style
2-Storey
2-Storey
Ville
Regional Municipality of Durham
Regional Municipality of Durham
Communauté
Central West
Central West
Listed By
Royal Heritage Realty Ltd.
Source
PropTX - IDX
Dernière vérification Oct 16 2026 à 12:53 AM GMT+0000
PropTX - IDX
Dernière vérification Oct 16 2026 à 12:53 AM GMT+0000
Détails sur les salles de bains
Caractéristiques Intérieures
- Carpet Free
Caractéristiques de la propriété
- Foundation: Concrete
Chauffage et refroidissement
- Forced Air
- Central Air
Informations sur les sous-sols
- Finished
Informations sur le pool
- None
Caractéristiques extérieures
- Brick
- Toit: Shingles
Informations sur les services publics
- Sewer: Sewer
- Fuel: Gas
- Energy: Energy Certificate: No
Garage
- Attached
Étages
- 2
Lieu
Disclaimer: Copyright 2026 Toronto IDX. All rights reserved. This information is deemed reliable, but not guaranteed. The information being provided is for consumers’ personal, non-commercial use and may not be used for any purpose other than to identify prospective properties consumers may be interested in purchasing. Data last updated 10/15/26 17:53

