90 Williamson Drive E Ajax, ON L1T 0A5
Inscription par: PropTX - IDX / Listed By: Re/Max Realtron Realty Inc.

  90 Williamson Drive E Ajax, ON L1T 0A5

En vigueur
1 976 $ (USD)

3
CAC
3
SDB
1500-2000
PI. CA.

Description

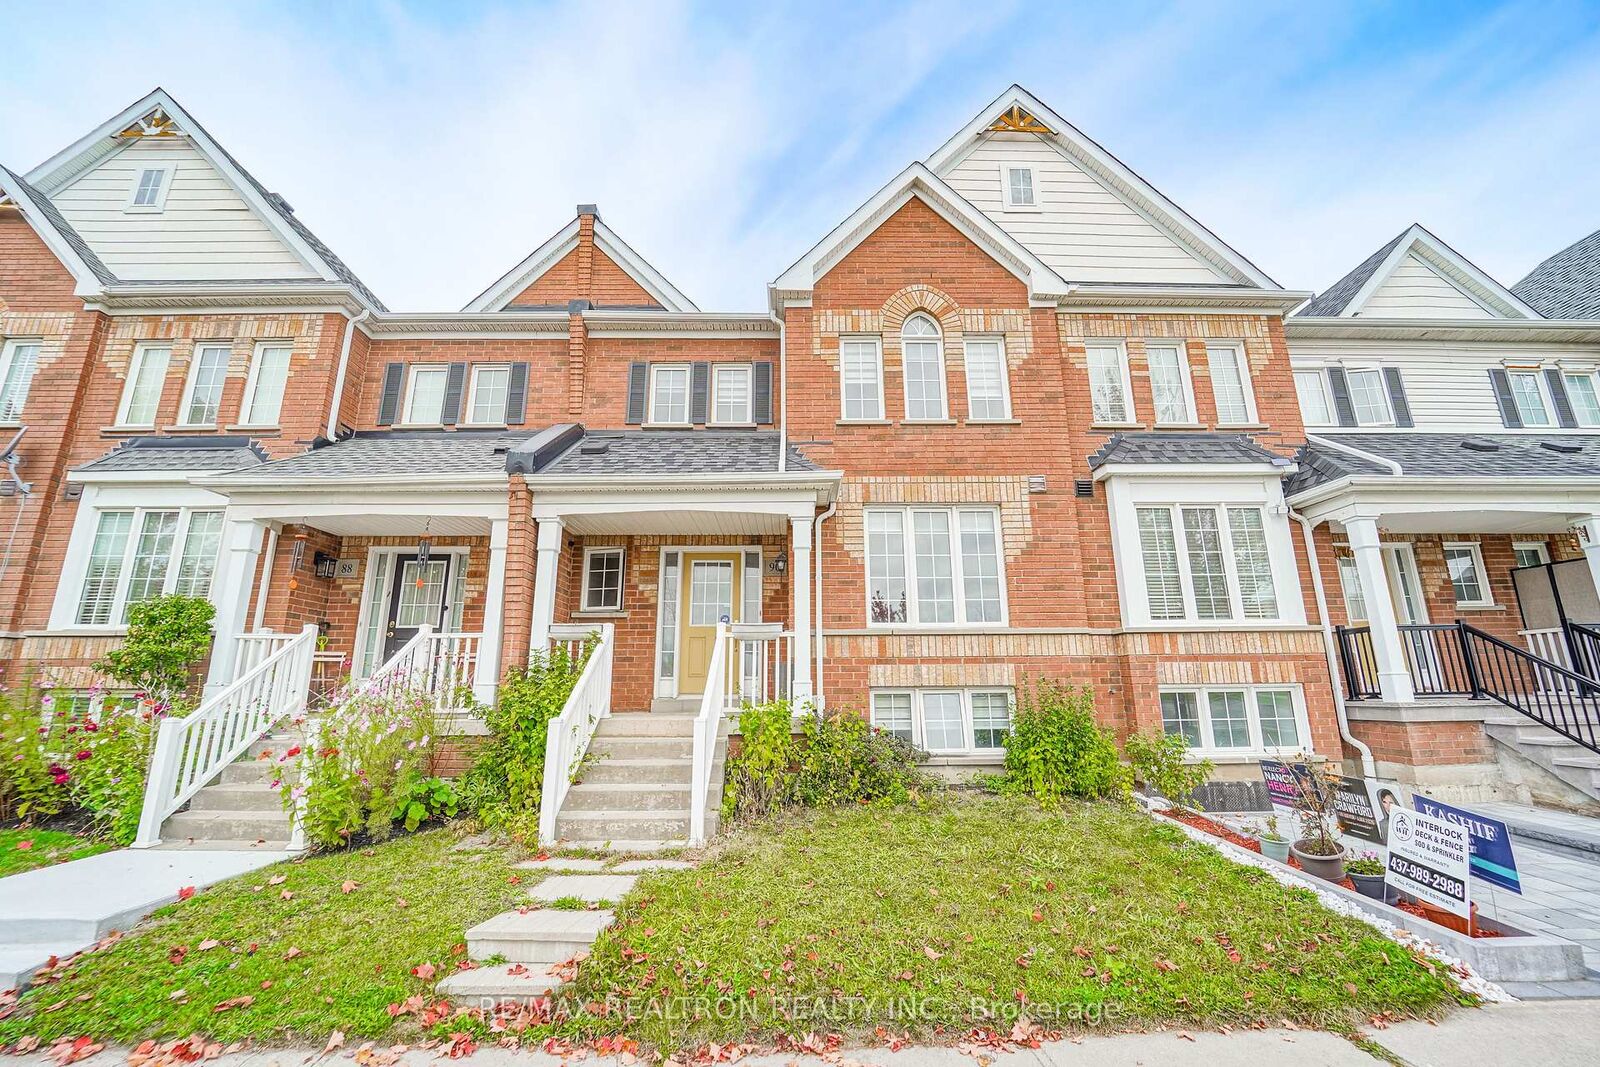
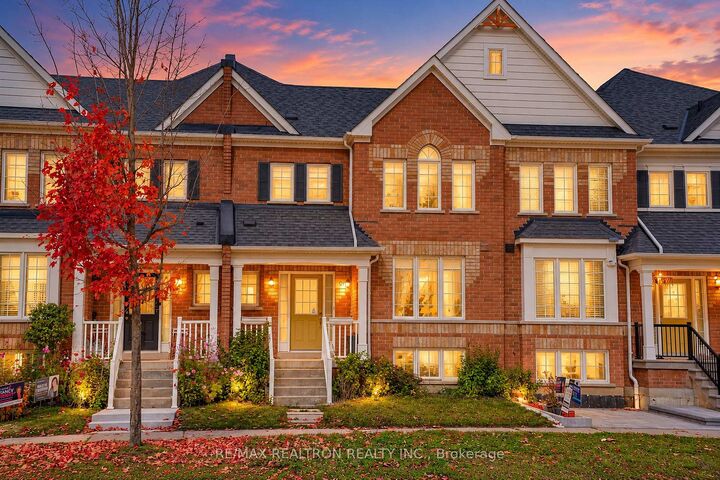
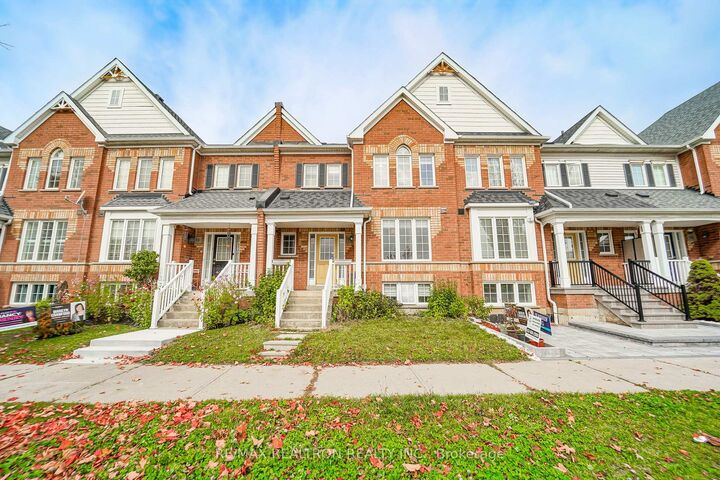
Bright And Spacious 3-Bedroom, 3-Bathroom Freehold Townhome Located In A Desirable, Family-Friendly Neighbourhood! Ideally Situated Directly Across From Public And Catholic Elementary Schools And Within Walking Distance To A High School, French Immersion School, Transit, Parks And Trails. Just Minutes To Shopping, GO Station And Highways 401, 412 And 407. This Freshly Painted, Move-In-Ready Home Features A Functional Open-Concept Layout With A Combined Living And Dining Area, A Spacious Kitchen Overlooking The Family Room, And A Walkout From The Kitchen To The Backyard. The Primary Bedroom Offers A 4-Piece Ensuite, While The Additional Bedrooms Are Generously Sized. Convenient Interior Access To The Garage. Perfect For Families Looking For Space, Comfort And Convenience! LEASE DETAILS: Rent Includes The Main And Second Floors Only. The Basement Will Be Rented Separately. Laundry Facilities Will Be Shared With The Basement Tenant. Main Floor Tenants Will Have Exclusive Use Of The Backyard And Will Be Responsible For 100% Of Utilities Until The Basement Is Occupied, At Which Point Utilities Will Be Split 70% (Main And Second Floors) And 30% (Basement). Main Floor Tenants Are Also Responsible For Lawn Maintenance And Snow Removal. OPTION TO LEASE ENTIRE HOME: The Basement May Also Be Rented For An Additional $1,000 Per Month, Bringing The Total Monthly Rent To $3,800.

MLS®:
E14086830
Catégorie
Rental
Style
2-Storey
Ville
Regional Municipality of Durham
Communauté
Northeast Ajax

Listed By

Re/Max Realtron Realty Inc.
Source
PropTX - IDX
Dernière vérification Oct 17 2026 à 12:17 AM GMT+0000
Détails sur les salles de bains
Caractéristiques Intérieures
  • None
Caractéristiques de la propriété
  • Foundation: Unknown
Chauffage et refroidissement
  • Forced Air
  • Central Air
Informations sur les sous-sols
  • Finished
Informations sur le pool
  • None
Caractéristiques extérieures
  • Brick
  • Toit: Shingles
Informations sur les services publics
  • Sewer: Sewer
  • Fuel: Gas
  • Energy: Energy Certificate: No
Garage
  • Attached
Stationnement
  • Available
Étages
  • 2
   
Calculer les temps de trajet jusqu'à cette propriété
 
Alimenté par INRIX MD Drive Time

Alimenté par Walk Score®
Disclaimer: Copyright 2026 Toronto IDX. All rights reserved. This information is deemed reliable, but not guaranteed. The information being provided is for consumers’ personal, non-commercial use and may not be used for any purpose other than to identify prospective properties consumers may be interested in purchasing. Data last updated 10/16/26 17:17

