1202 Three Brothers Drive Algonquin Highlands, ON K0M 1S0
Inscription par: PropTX - IDX / Listed By: Re/Max Professionals North Baumgartner Realty

  1202 Three Brothers Drive Algonquin Highlands, ON K0M 1S0

En vigueur
659 900 $ (CAD)

3
CAC
2
SDB
1100-1500
PI. CA.

Description

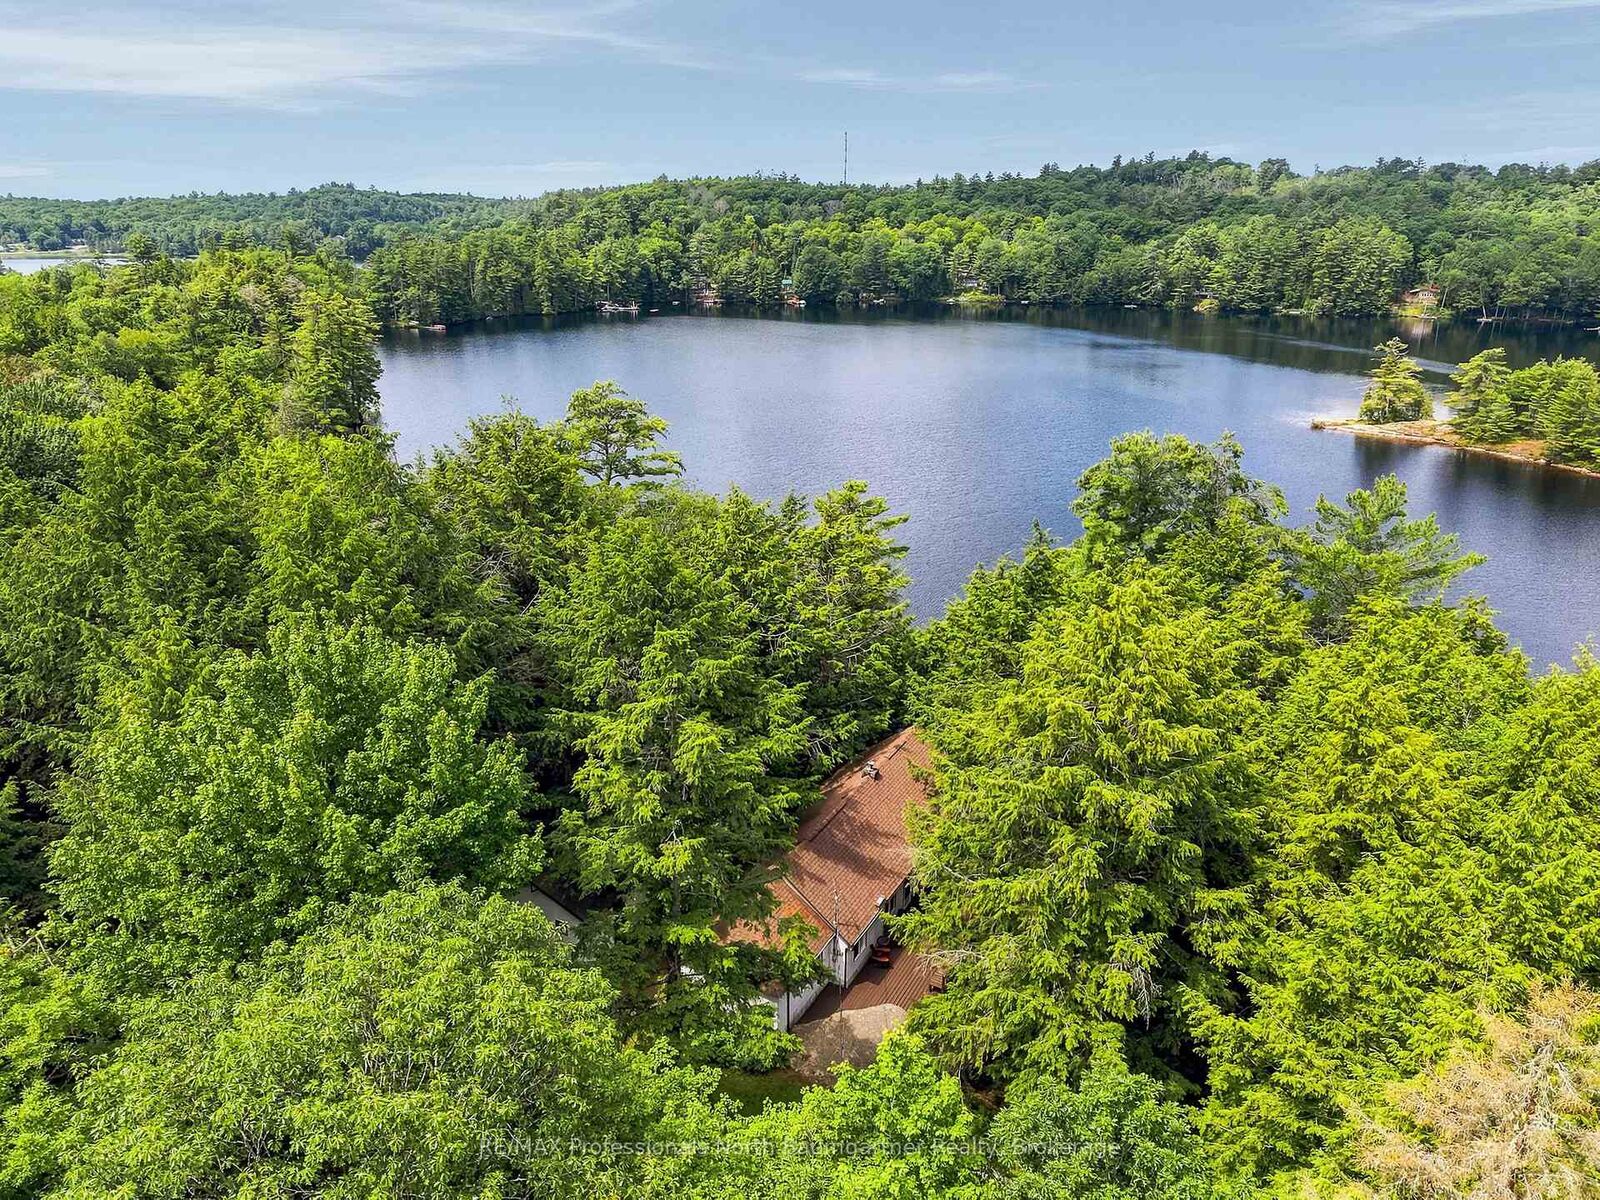
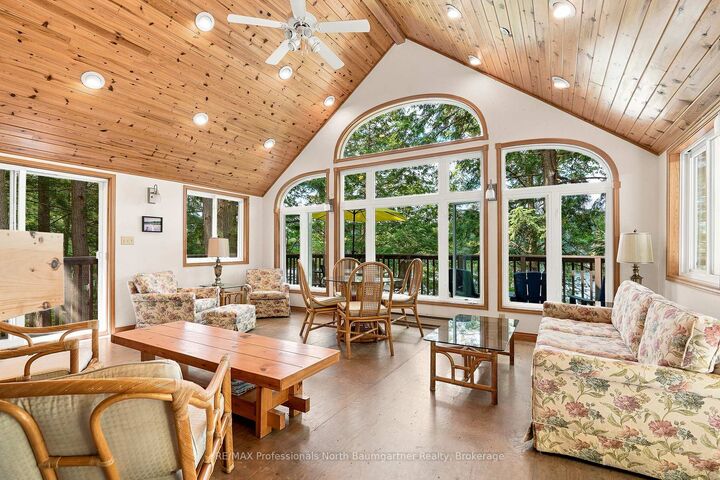
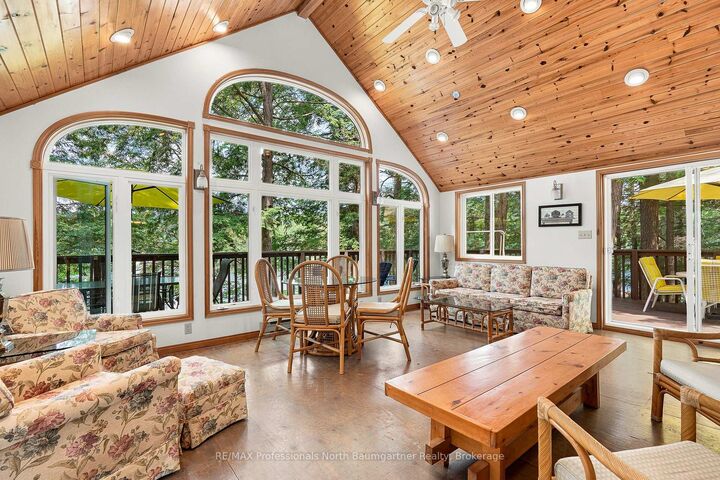
Set on a private, wooded acreage along the shores of Big Brother Lake, this welcoming three-season cottage property offers the space and setting to enjoy everything that makes summers at the lake so special. The 3-bedroom, 1-bathroom cottage features a large kitchen and dining area, a wood-burning fireplace insert, a bright great room with vaulted ceilings, and beautiful views over the water. It's an easy place to gather at the end of the day, whether you're coming in from the dock or enjoying a quiet evening indoors. The wraparound deck extends the living space outside, with plenty of room for family meals, morning coffee, or watching the sun settle across the lake. There's ample parking for weekends when everyone comes to visit. Two separate bunkies, both with hydro, provide comfortable overflow space for guests. One affectionately known as the Annex has two bedrooms, a 3pce bathroom and a washer and dryer. A gentle path leads to 316 feet of sandy shoreline with a clean, gradual entry into the lake and a waterfront that's ideal for swimming, relaxing, or spending the day outdoors. The waterfront also features a firepit and a dry boathouse with plenty of storage for water toys, along with a wood-burning sauna to enjoy after a swim. Big Brother lake is part of a three-lake chain alongside Big Hawk Lake and Little Hawk Lake Properties with this much frontage, privacy, and usable waterfront are becoming increasingly hard to find. If you've been looking for a classic cottage property with room for family and friends, this is the one you've been waiting for.

MLS®:
X13545278
Les impôts
$2,933(2026)
Surface Terrain
3.47 acres
Catégorie
Single-Family Home
Style
Bungalow
Vue
Trees/Woods, Lake
Ville
Haliburton County
Communauté
Stanhope

Listed By

Re/Max Professionals North Baumgartner Realty
Source
PropTX - IDX
Dernière vérification Juil 11 2026 à 4:17 AM GMT+0000
Détails sur les salles de bains
Caractéristiques Intérieures
  • Sauna
  • Water Heater Owned
Caractéristiques de la propriété
  • Cheminée: Fireplace Insert
  • Cheminée: Wood
  • Foundation: Piers
Chauffage et refroidissement
  • Baseboard
  • None
Informations sur les sous-sols
  • Partial Basement
  • Exposed Rock
Informations sur le pool
  • None
Caractéristiques extérieures
  • Vinyl Siding
  • Asbestos Siding
  • Toit: Shingles
Informations sur les services publics
  • Sewer: Septic
  • Fuel: Electric
  • Energy: Energy Certificate: No
Garage
  • None
Stationnement
  • Private
Étages
  • 1
   
Calculer les temps de trajet jusqu'à cette propriété
 
Alimenté par INRIX MD Drive Time

Alimenté par Walk Score®
Disclaimer: Copyright 2026 Toronto IDX. All rights reserved. This information is deemed reliable, but not guaranteed. The information being provided is for consumers’ personal, non-commercial use and may not be used for any purpose other than to identify prospective properties consumers may be interested in purchasing. Data last updated 7/10/26 21:17

