2517 North Shore Road Algonquin Highlands, ON K0M 1S0
Inscription par: PropTX - IDX / Listed By: Chestnut Park Real Estate

  2517 North Shore Road Algonquin Highlands, ON K0M 1S0

En vigueur
849 900 $ (CAD)

5
CAC
4
SDB
2000-2500
PI. CA.

Description

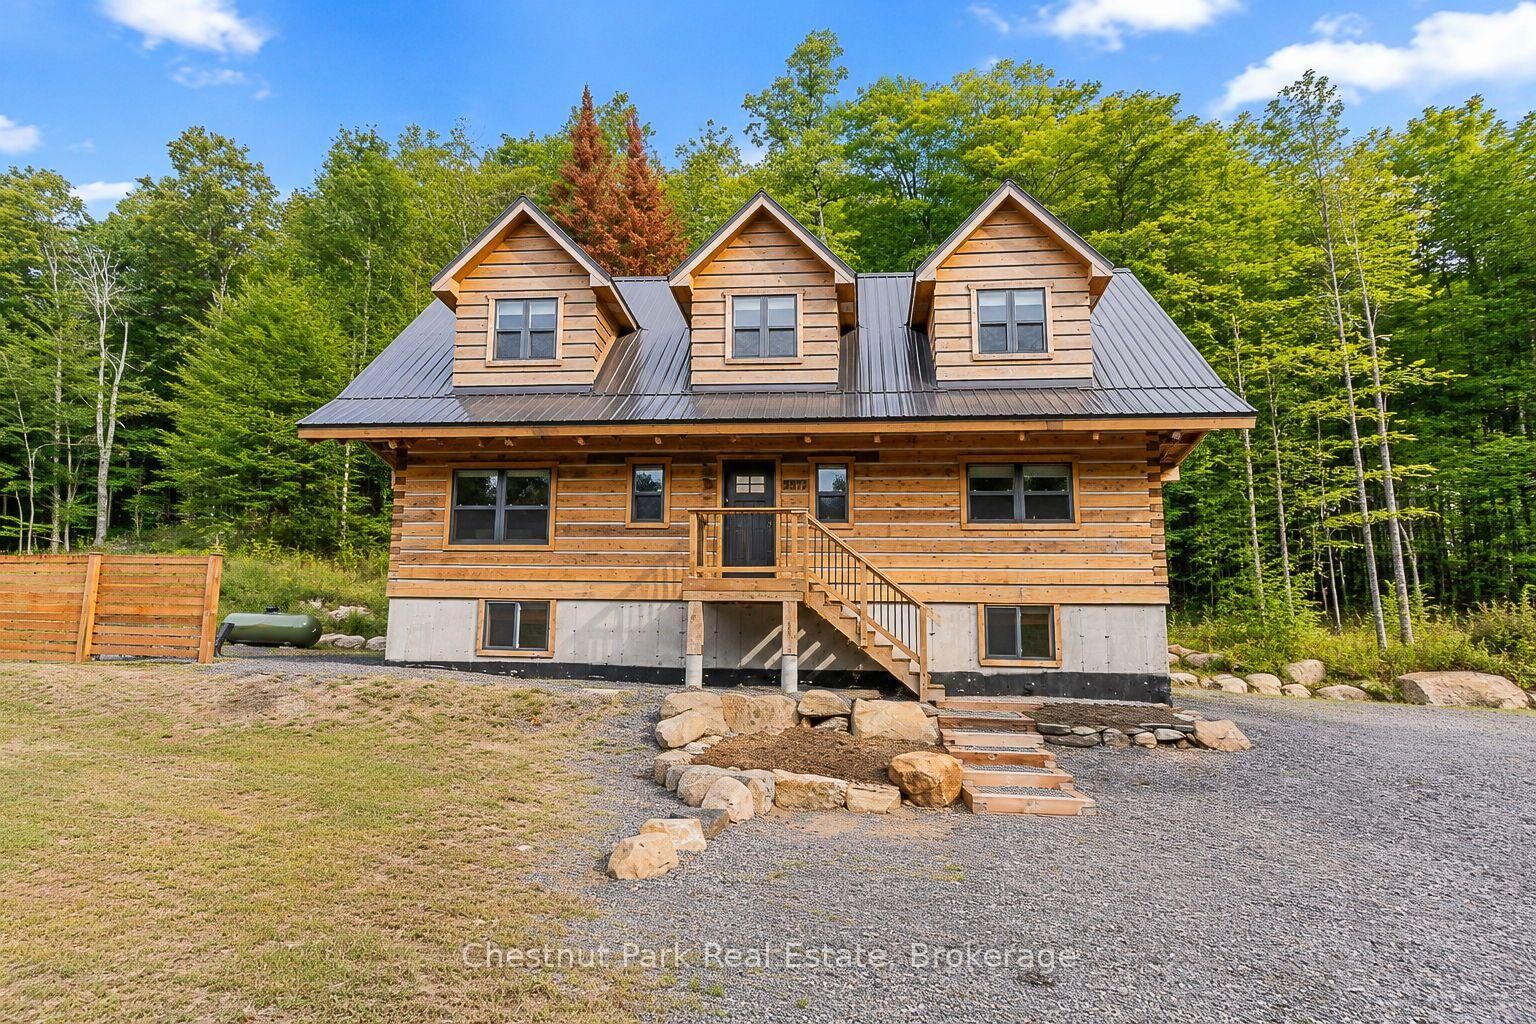
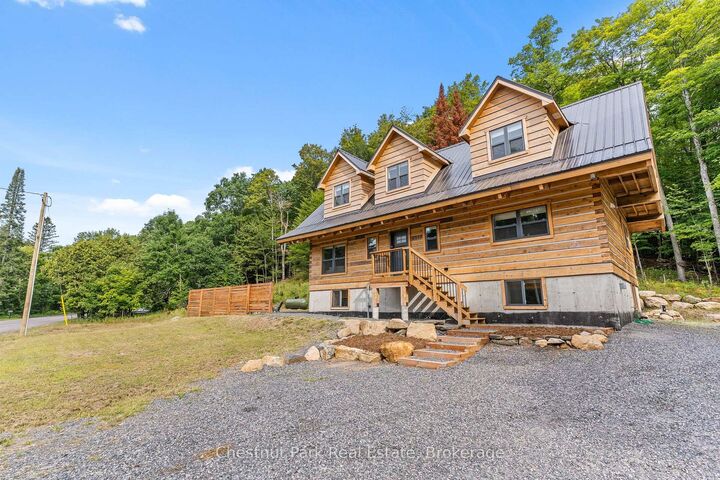
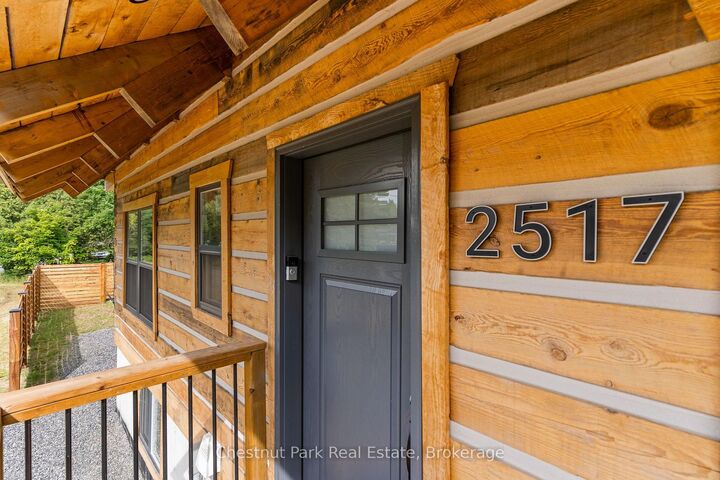
Welcome to this exceptional new square log home, offering the perfect blend of timeless character, modern comfort and four-season living. With 5 bedrooms and 4 bathrooms, and close to 3000 sq ft in total, there is plenty of room for family and guests to gather, relax and enjoy the best of country living. The main level features a beautiful modern kitchen with granite counters, and an impressive oversized island, spacious dining area and bright, inviting living room with a propane fireplace and an abundance of windows that fill the home with natural light. Upstairs are 3 bedrooms, including a generous primary suite with a 3-piece ensuite featuring a large glass shower and a private balcony. Two additional bedrooms share a well-appointed 4-piece bathroom and one of them also has a private balcony. The lower level offers 2 more bedrooms, a 4-piece bathroom and a huge recreation room-ideal for family movie nights, games, entertaining or a comfortable guest area. Equipped with electric and propane heating, air conditioning, an automatic generator and alarm system, this home is designed for comfort and peace of mind in every season. Outside, enjoy a mix of level and gently sloping areas, a fire pit and plenty of parking. Ideally located just 15 minutes from both Haliburton and Minden, with nearby lake access and boat launches, golf courses, Sir Sam's Ski & Bike, the Haliburton School of Art + Design and a wonderful year-round community close at hand. Everything is included as viewed, except for personal items. This property has a proven record of successful Airbnb rentals. Whether you're looking for a full-time home, family getaway, rental property or country retreat, this impressive new log home is ready to be enjoyed. Come experience it for yourself!

MLS®:
X13710262
Les impôts
$3,307(2026)
Surface Terrain
0.67 acres
Catégorie
Single-Family Home
Style
Log
Vue
Trees/Woods
Ville
Haliburton County
Communauté
Stanhope

Listed By

Chestnut Park Real Estate
Source
PropTX - IDX
Dernière vérification Août 26 2026 à 12:15 AM GMT+0000
Détails sur les salles de bains
Caractéristiques Intérieures
  • Generator - Full
Caractéristiques de la propriété
  • Cheminée: Propane
  • Foundation: Poured Concrete
Chauffage et refroidissement
  • Forced Air
  • Central Air
Informations sur les sous-sols
  • Finished
  • Full
Informations sur le pool
  • None
Caractéristiques extérieures
  • Log
  • Toit: Metal
Informations sur les services publics
  • Sewer: Septic
  • Fuel: Electric
  • Energy: Energy Certificate: No
Garage
  • None
   
Calculer les temps de trajet jusqu'à cette propriété
 
Alimenté par INRIX MD Drive Time

Alimenté par Walk Score®
Disclaimer: Copyright 2026 Toronto IDX. All rights reserved. This information is deemed reliable, but not guaranteed. The information being provided is for consumers’ personal, non-commercial use and may not be used for any purpose other than to identify prospective properties consumers may be interested in purchasing. Data last updated 8/25/26 17:15

