

Inscription par: PropTX - IDX / Listed By: Re/Max Hallmark First Group Realty Ltd.
617 Turk Road Alnwick/Haldimand, ON K0K 2G0
En vigueur
499 982 $ (USD)
HORAIRES DES PORTES OUVERTES
-
OUVERTESDim, Sep 203:00 pm - 4:00 pm
Description
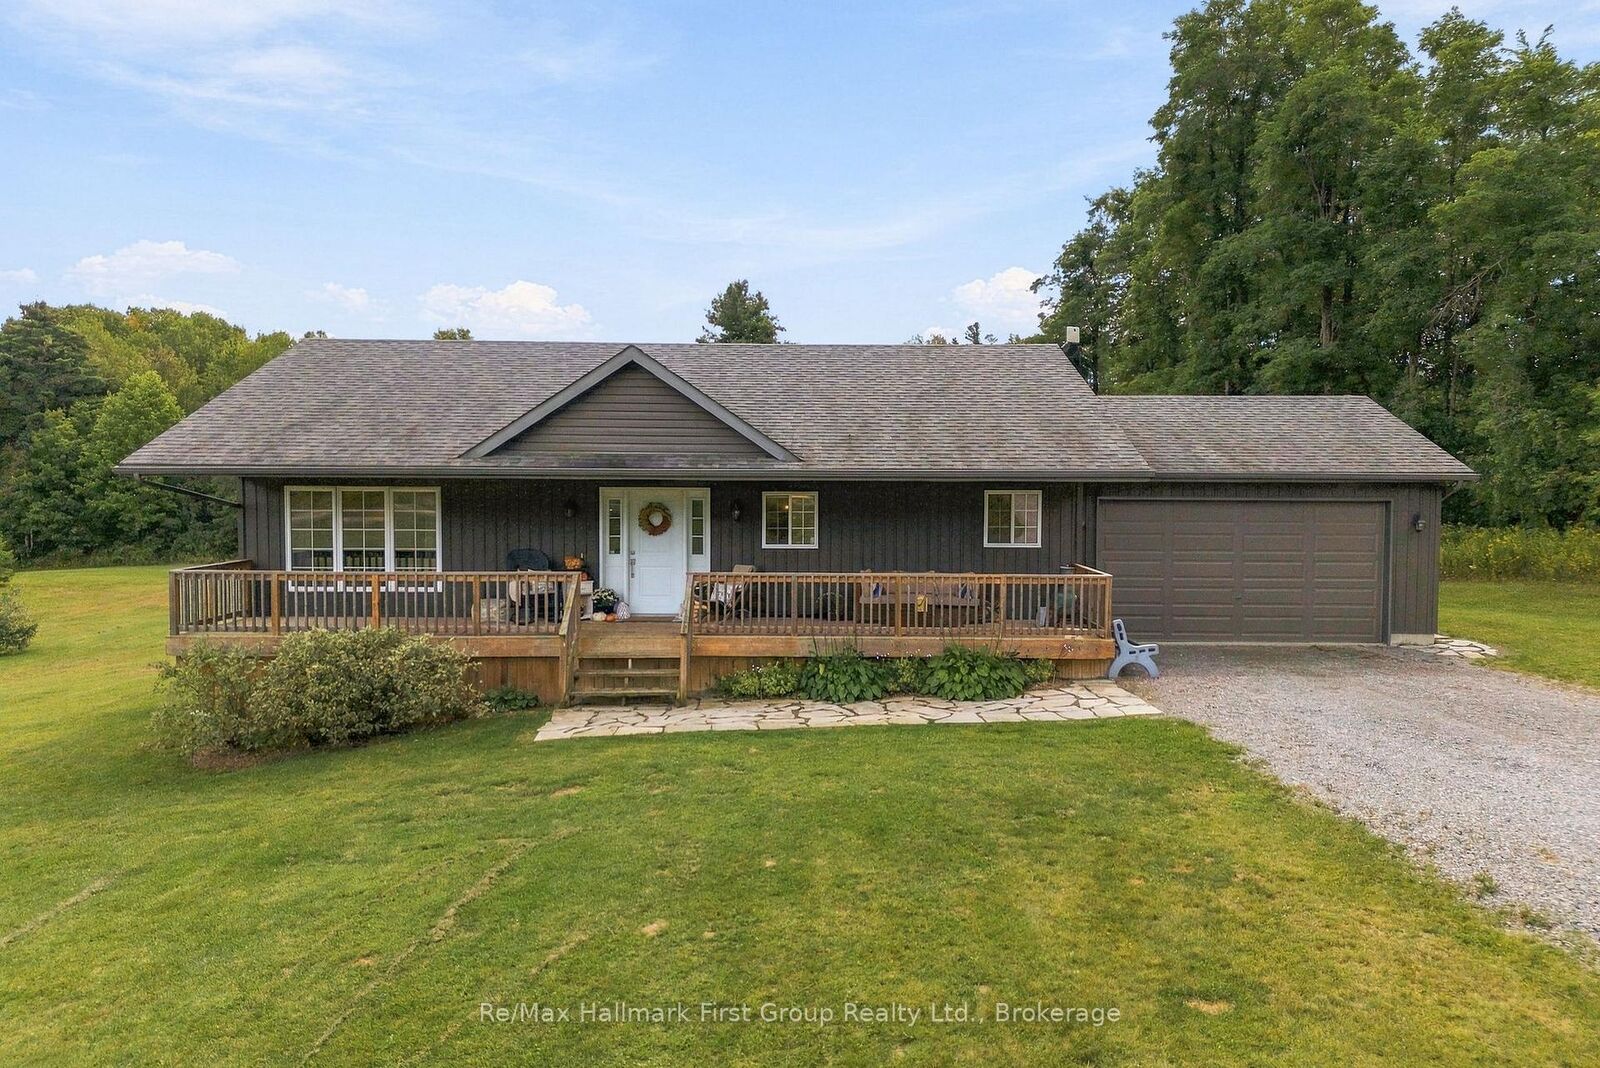
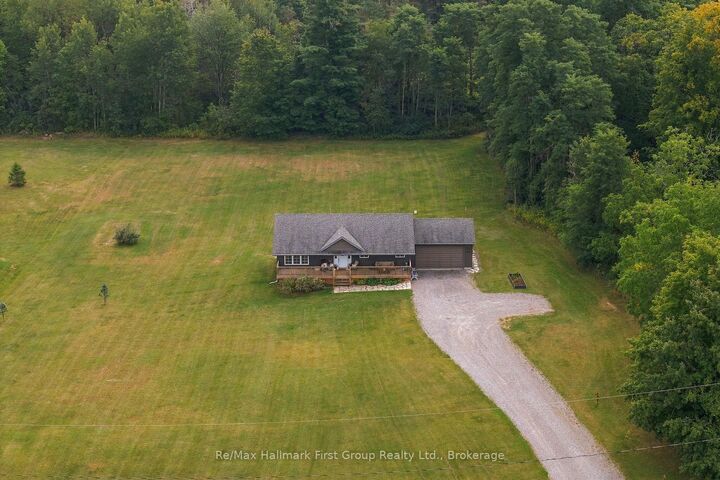
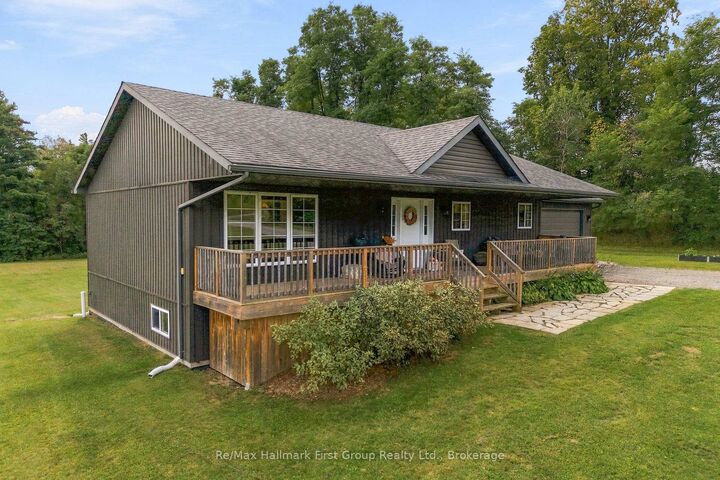
Country living doesn't have to come with a big house. Set just North of Highway 401, with easy access to Cobourg, this bungalow offers a more manageable way to get the space, privacy and freedom of rural living-without taking on more home than you need. With a total of 3 + 1 bedrooms, on 2 acres, the main floor is bright, comfortable and refreshingly practical, with an open concept kitchen with stainless steel appliances & centre island, living & dining area w/ bright windows & pot lighting, main floor laundry and inside access to the 2-car garage. The primary bedroom allows for ensuite privilege to the 4pc. bath while downstairs adds valuable flexibility. A spacious 4th bedroom is already in place, along with an expansive recreation area currently used for lounging & a home gym. There's also considerable unfinished space for storage, hobbies, or future finishing including a rough-in bath, allowing the next owner to decide exactly how they want to use it rather than paying for square footage they don't need. And then there's the part you can't recreate: the property itself. On 2 acres, there is space outside to add a shop, a pool, room for your toys and equipment that come with country living, and an existing 17 x 18 garage that adds everyday utility. Whether you're buying your first country property, simplifying your home without giving up the lifestyle, or simply looking for a little more freedom outside the city, this one offers an appealing balance: a manageable home, a useful property and the space to enjoy both.
MLS®:
X13800766
X13800766
Les impôts
$4,187(2026)
$4,187(2026)
Catégorie
Single-Family Home
Single-Family Home
Style
Bungalow
Bungalow
Vue
Trees/Woods
Trees/Woods
Ville
Northumberland County
Northumberland County
Communauté
Rural Alnwick/Haldimand
Rural Alnwick/Haldimand
Listed By
Re/Max Hallmark First Group Realty Ltd.
Source
PropTX - IDX
Dernière vérification Sep 19 2026 à 2:07 PM GMT+0000
PropTX - IDX
Dernière vérification Sep 19 2026 à 2:07 PM GMT+0000
Détails sur les salles de bains
Caractéristiques Intérieures
- Auto Garage Door Remote
- Air Exchanger
- Primary Bedroom - Main Floor
Caractéristiques de la propriété
- Foundation: Concrete
Chauffage et refroidissement
- Forced Air
- Central Air
Informations sur les sous-sols
- Full
- Partially Finished
Informations sur le pool
- None
Caractéristiques extérieures
- Vinyl Siding
- Toit: Asphalt Shingle
Informations sur les services publics
- Sewer: Septic
- Fuel: Propane
- Energy: Energy Certificate: No
Garage
- Attached
Stationnement
- Private Triple
Étages
- 1
Lieu
Disclaimer: Copyright 2026 Toronto IDX. All rights reserved. This information is deemed reliable, but not guaranteed. The information being provided is for consumers’ personal, non-commercial use and may not be used for any purpose other than to identify prospective properties consumers may be interested in purchasing. Data last updated 9/19/26 07:07

