

Inscription par: PropTX - IDX / Listed By: Housesigma Inc
1347 Avenue R Avenue Alta Vista and Area, ON K1G 0C1
En vigueur
432 270 $ (USD)
HORAIRES DES PORTES OUVERTES
-
OUVERTESDim, Août 302:00 pm - 4:00 pm

Description
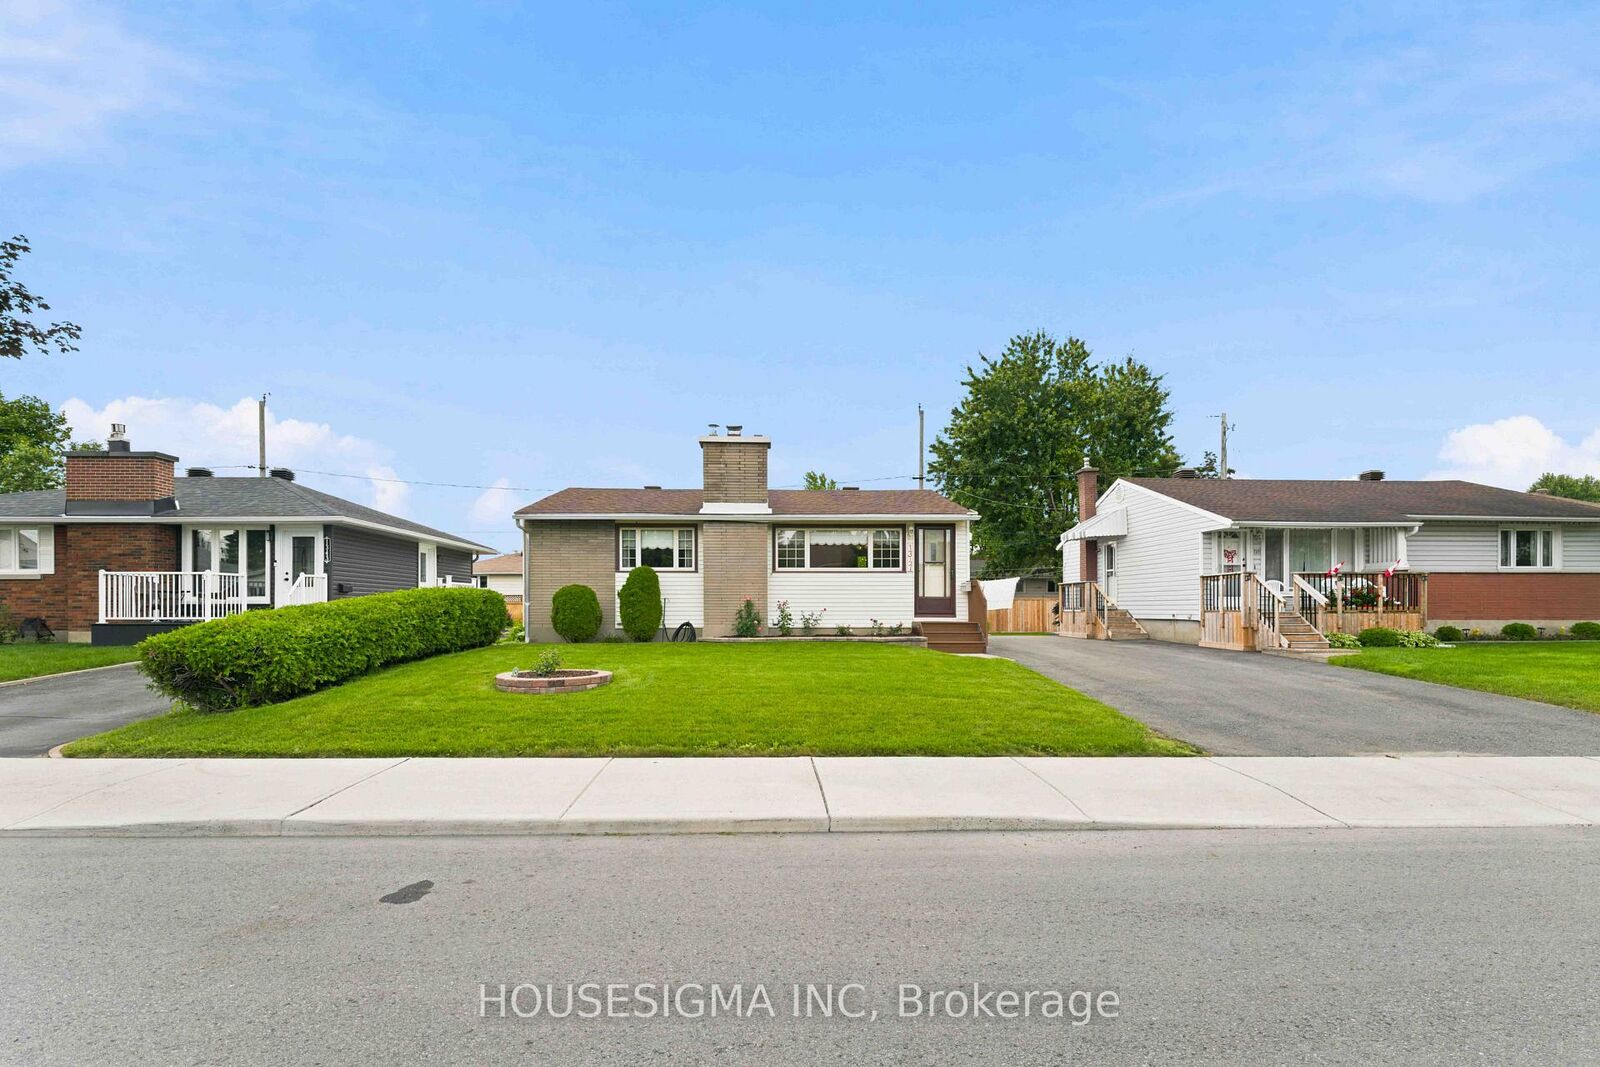
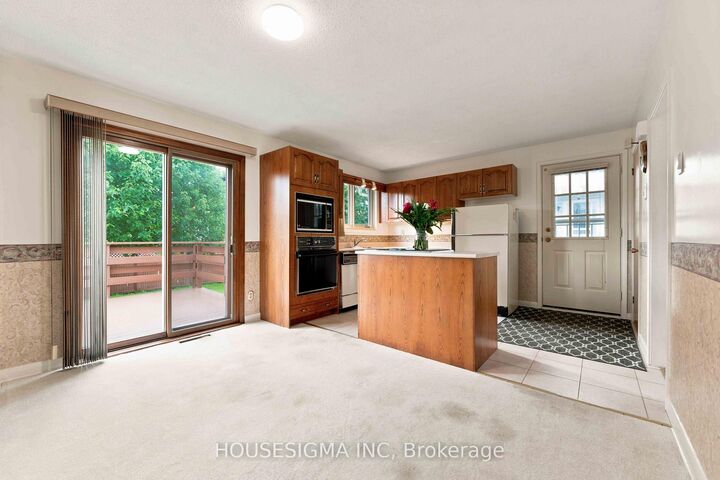
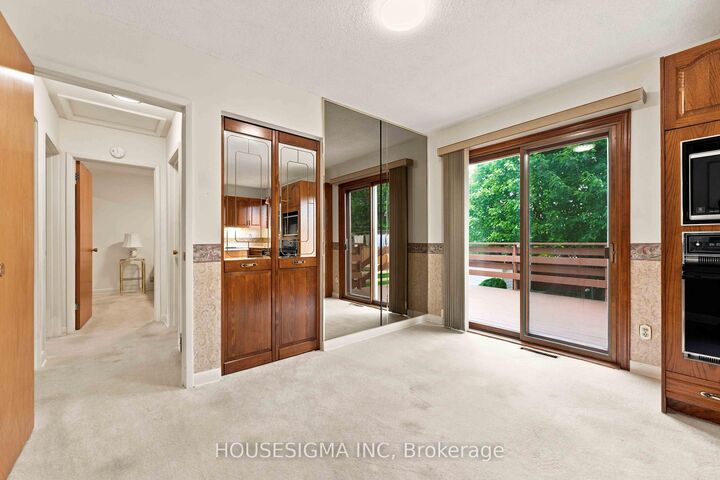
Welcome to Eastway Gardens, where convenience, character and pride of ownership come together in this beautifully maintained bungalow. Set on a pristine 50x90 foot lot with excellent curb appeal, this home offers an appealing opportunity for young professionals, small families or downsizers looking for a well-kept property in an exceptionally connected location. Step inside to a bright, welcoming interior featuring two generously sized bedrooms with ample closet space and a comfortable living room centred around a wood-burning fireplace. And don't let the wall-to-wall carpeting fool you, immaculately maintained hardwood flooring is waiting underneath. The thoughtfully designed kitchen offers plenty of prep and storage space, complete with an island cooktop and downdraft ventilation, wall oven, dishwasher and a sink overlooking the rear yard. The adjoining dining room, formerly the third bedroom, provides excellent flexibility and features sliding glass doors leading directly to a composite deck, perfect for summer dining and entertaining. Downstairs, the finished recreation room adds valuable additional living space for movie nights, a home office, gym or playroom, along with a convenient lower-level laundry area. One of the home's greatest advantages is its location. Walk to St. Laurent Shopping Centre, hop on the O-Train for an easy trip downtown, or enjoy quick access to Train Yards Shopping, VIA Rail, restaurants and everyday amenities. Lovingly cared for and offering plenty of opportunity to make it your own, this is a home that delivers the simplicity of bungalow living without sacrificing accessibility or convenience. Pre-listing home inspection available for added peace of mind.
MLS®:
X13721118
X13721118
Les impôts
$4,037(2026)
$4,037(2026)
Catégorie
Single-Family Home
Single-Family Home
Style
Bungalow
Bungalow
Vue
Garden
Garden
Ville
Ottawa
Ottawa
Communauté
3601 - Eastway Gardens/Industrial Park
3601 - Eastway Gardens/Industrial Park
Listed By
Housesigma Inc
Source
PropTX - IDX
Dernière vérification Août 28 2026 à 5:38 PM GMT+0000
PropTX - IDX
Dernière vérification Août 28 2026 à 5:38 PM GMT+0000
Détails sur les salles de bains
Caractéristiques Intérieures
- Built-In Oven
- Workbench
- Storage
- Water Heater Owned
- Countertop Range
- Floor Drain
- Primary Bedroom - Main Floor
Caractéristiques de la propriété
- Cheminée: Wood
- Foundation: Poured Concrete
Chauffage et refroidissement
- Forced Air
- Central Air
Informations sur les sous-sols
- Finished
- Full
Informations sur le pool
- None
Caractéristiques extérieures
- Brick
- Vinyl Siding
- Toit: Asphalt Shingle
Informations sur les services publics
- Sewer: Sewer
- Fuel: Oil
- Energy: Energy Certificate: No
Garage
- None
Stationnement
- Mutual
- Tandem
Étages
- 1
Lieu
Disclaimer: Copyright 2026 Toronto IDX. All rights reserved. This information is deemed reliable, but not guaranteed. The information being provided is for consumers’ personal, non-commercial use and may not be used for any purpose other than to identify prospective properties consumers may be interested in purchasing. Data last updated 8/28/26 10:38

