433 Pleasant Park Road Alta Vista and Area, ON K1H 5M9
Inscription par: PropTX - IDX / Listed By: Re/Max Hallmark Realty Group

  433 Pleasant Park Road Alta Vista and Area, ON K1H 5M9

En vigueur
598 969 $ (USD)

4
CAC
3
SDB
1100-1500
PI. CA.

Description

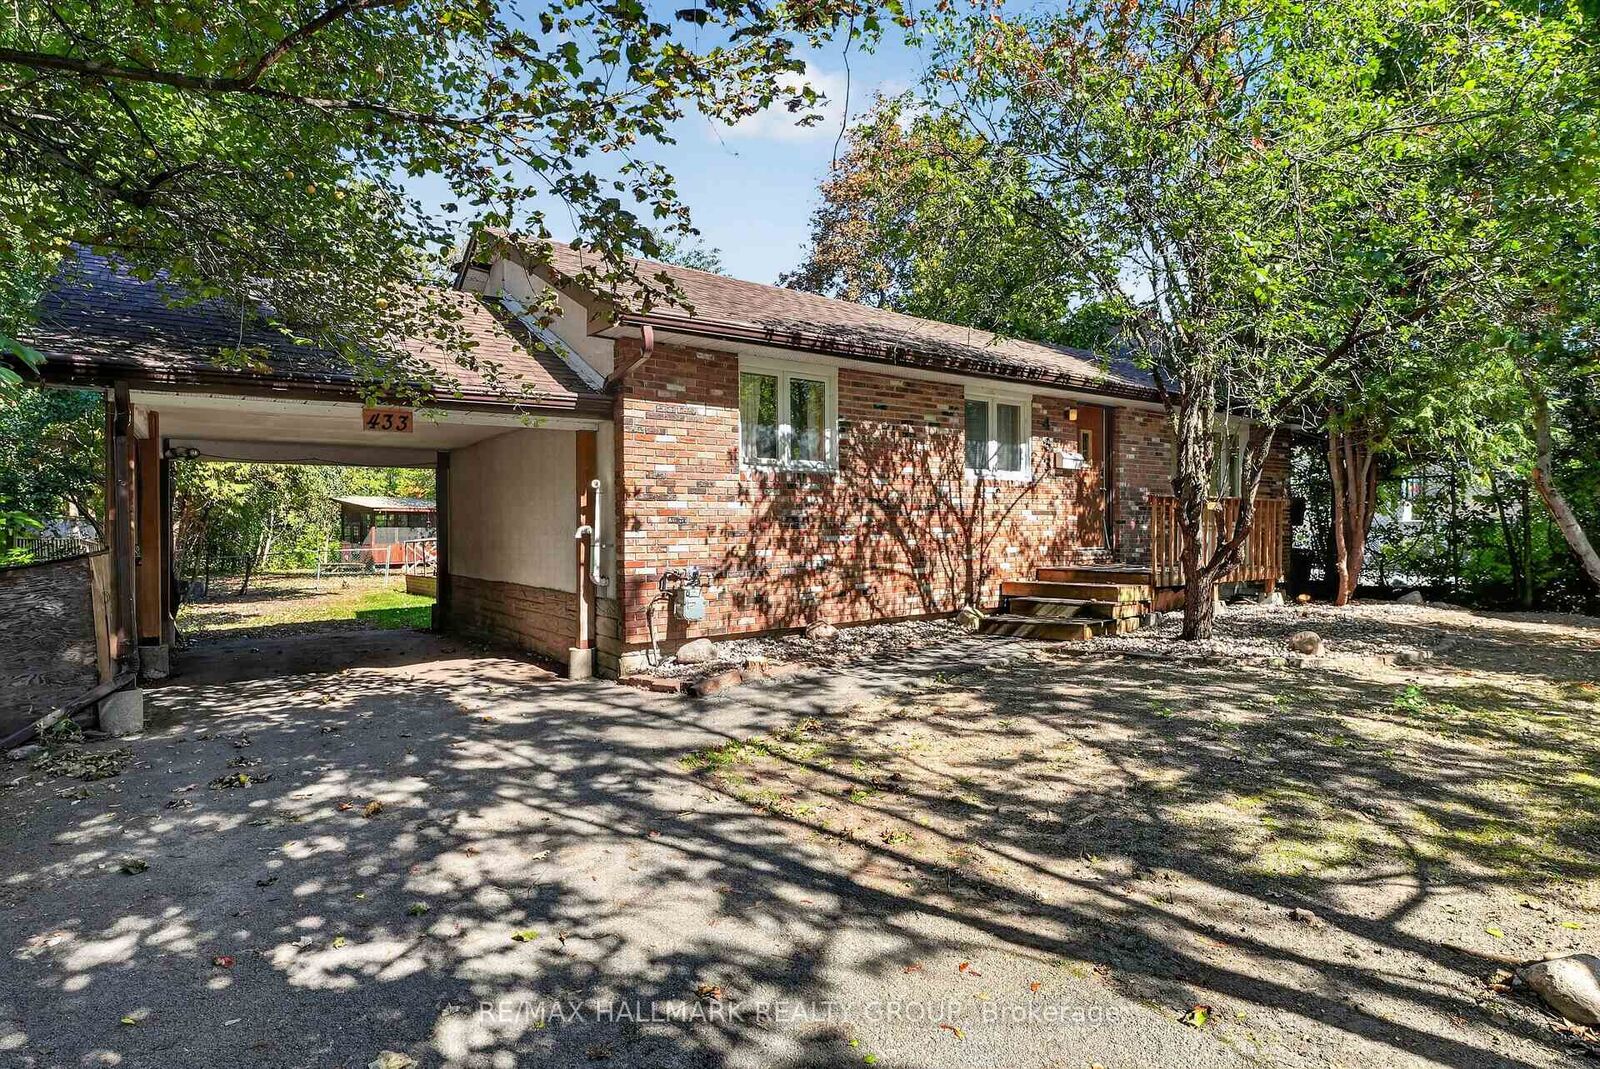
An exceptional opportunity in the heart of Alta Vista, offering an impressive 66' x 205' lot in a prime location just minutes from the hospital district. This spacious bungalow features 4 bedrooms, 3 full bathrooms and a finished basement, providing plenty of living space along with exciting possibilities for the future. The exceptionally deep backyard is surrounded by mature trees, has no rear neighbours and includes a gazebo, creating a private outdoor setting rarely found this close to the city. The generous lot opens the door to a variety of possibilities. Enjoy and personalize the existing home, renovate or expand with an addition, or explore the potential for future redevelopment, subject to applicable zoning and municipal approvals. Its combination of substantial frontage and depth makes this an especially interesting opportunity for homeowners, renovators, builders and investors alike. Located in the highly sought-after Alta Vista neighbourhood, the property is conveniently close to CHEO, The Ottawa Hospital, schools, parks, transit, shopping, downtown and everyday amenities. With a spacious existing home, finished basement, private backyard and an outstanding 66' x 205' lot, this property offers an exceptional combination of location, space and future potential. Property is being sold strictly as is, where is. The Seller makes no representations or warranties regarding the property, its condition, systems, components, chattels, fixtures, zoning or development potential. Any proposed redevelopment, severance, addition or change of use is subject to applicable zoning and municipal approvals.

MLS®:
X13837088
Les impôts
$7,125(2026)
Catégorie
Single-Family Home
Style
1 Storey/Apt
Ville
Ottawa
Communauté
3603 - Faircrest Heights

Listed By

Re/Max Hallmark Realty Group
Source
PropTX - IDX
Dernière vérification Sep 29 2026 à 8:44 AM GMT+0000
Détails sur les salles de bains
Caractéristiques Intérieures
  • Water Heater
Caractéristiques de la propriété
  • Foundation: Block
Chauffage et refroidissement
  • Forced Air
  • Central Air
Informations sur les sous-sols
  • Finished
Informations sur le pool
  • None
Caractéristiques extérieures
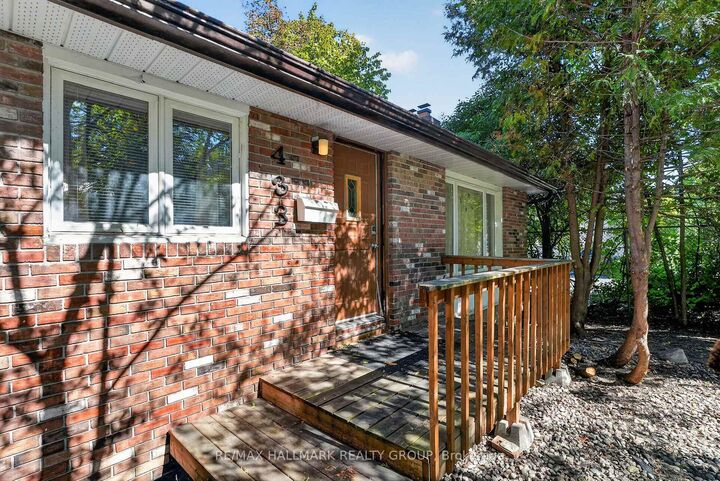
  • Brick
  • Toit: Asphalt Shingle
Informations sur les services publics
  • Sewer: Sewer
  • Fuel: Gas
  • Energy: Energy Certificate: No
Garage
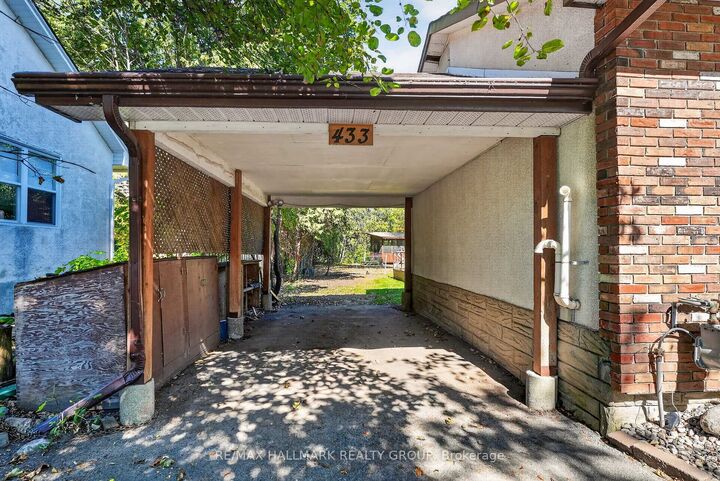
  • Carport
Étages
  • 1
   
Calculer les temps de trajet jusqu'à cette propriété
 
Alimenté par INRIX MD Drive Time

Alimenté par Walk Score®
Disclaimer: Copyright 2026 Toronto IDX. All rights reserved. This information is deemed reliable, but not guaranteed. The information being provided is for consumers’ personal, non-commercial use and may not be used for any purpose other than to identify prospective properties consumers may be interested in purchasing. Data last updated 9/29/26 01:44

