

Inscription par:  CREA / Jump Realty Inc.
 CREA / Jump Realty Inc.
 210 Adams Avenue Amherstburg, ON N9V 0B2
En vigueur
499 900 $ (CAD)
HORAIRES DES PORTES OUVERTES
-
OUVERTESSam, Mai 301:00 pm - 3:00 pm
-
OUVERTESDim, Mai 311:00 pm - 3:00 pm
Description
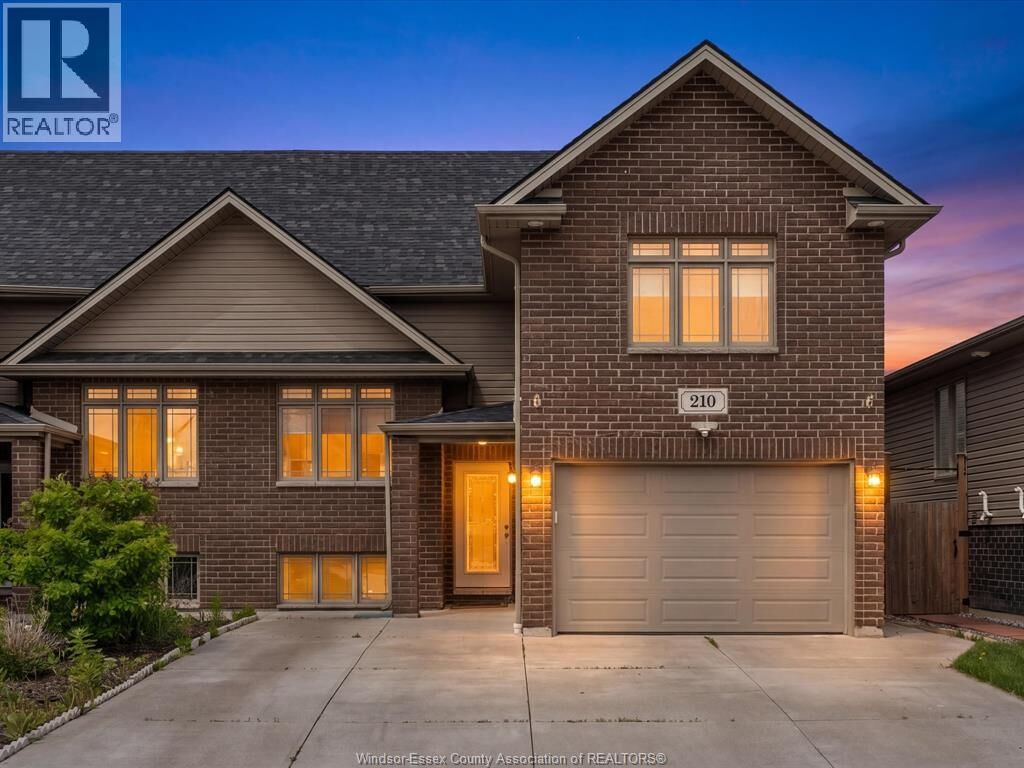
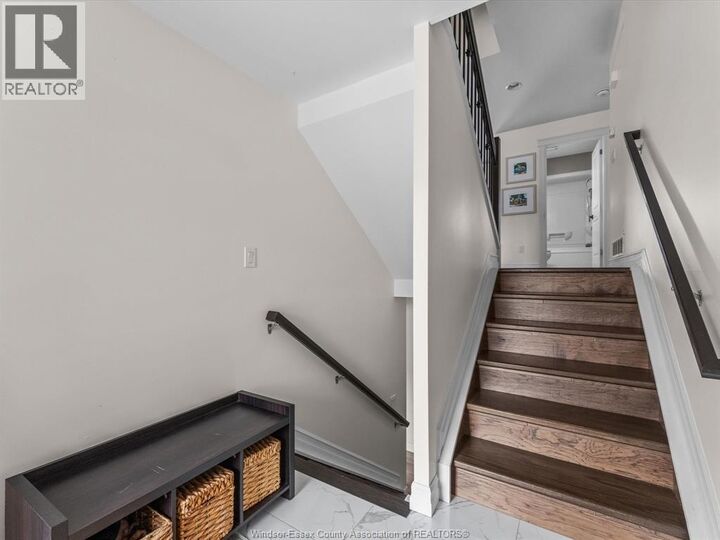
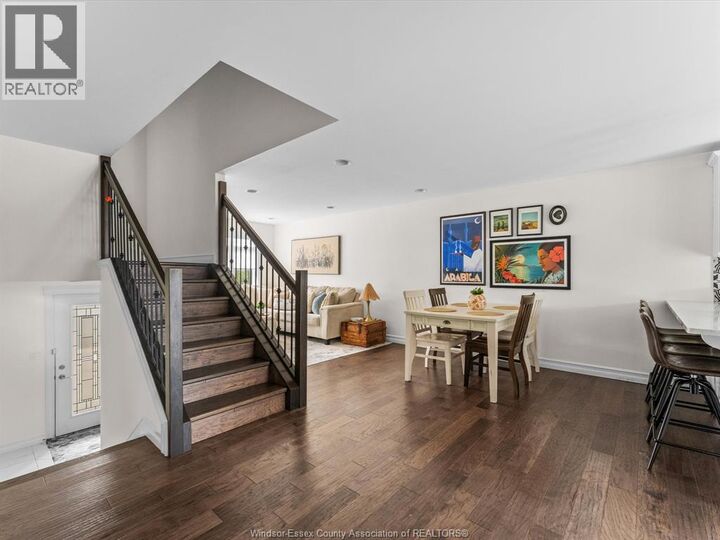
Welcome to 210 Adams Avenue, tucked into one of those Amherstburg pockets people hope to find but rarely want to leave. This move in ready semi detached raised ranch with bonus room offers 3+1 bedrooms, 3 bathrooms, and a layout that just makes sense. The main floor is bright, clean, and open, with a comfortable living and dining area, updated kitchen, stainless steel appliances, great storage, and access to the rear deck. The primary bedroom includes its own ensuite, while the finished lower level gives you the space everyone says they need, featuring a large rec room, bathroom, and bonus room that works beautifully as an office, gym, playroom, or bedroom . Outside, you get a fenced yard, deck, and attached garage. Quiet, move in ready, and set away from the noise while still being about 5 minutes to everything Amherstburg has to offer. This is the kind of home that feels easy the second you walk in. (id:41440)
MLS®:
26011971
26011971
Catégorie
Single-Family Home
Single-Family Home
Année de Construction
2018
2018
Style
Raised Ranch W/ Bonus Room
Raised Ranch W/ Bonus Room
Ville
Essex County
Essex County
Listed By
Jamie Kerr, Jump Realty Inc.
Source
CREA
Dernière vérification Mai 25 2026 à 6:11 PM GMT+0000
CREA
Dernière vérification Mai 25 2026 à 6:11 PM GMT+0000
Détails sur les salles de bains
- Salles de bains: 3
Caractéristiques Intérieures
- Washer
- Refrigerator
- Dishwasher
- Stove
- Dryer
- Microwave Range Hood Combo
Informations sur le lot
- Concrete Driveway
- Front Driveway
Caractéristiques de la propriété
- Foundation: Block
Chauffage et refroidissement
- Forced Air
- Natural Gas
- Fully Air Conditioned
- Central Air Conditioning
Planchers
- Hardwood
- Ceramic/Porcelain
Caractéristiques extérieures
- Brick
- Aluminum/Vinyl
Stationnement
- Garage
Surface Habitable
- 1,799 pi. ca.
Lieu
Disclaimer: The trademarks REALTOR®, REALTORS®, and the REALTOR® logo are controlled
by The Canadian Real Estate Association (CREA) and identify real estate professionals who are members of CREA. Listing Data Last Updated: 5/25/26 11:11
The trademarks REALTOR®, REALTORS®, and the REALTOR® logo are controlledby The Canadian Real Estate Association (CREA) and identify real estate professionals who are members of CREA. Listing Data Last Updated: 5/25/26 11:11

