

Inscription par:  CREA / Listed By: Remax Capital Diamond Realty
 CREA / Listed By: Remax Capital Diamond Realty
233 Texas Road Amherstburg, ON N9V 2R8
En vigueur (0 Jours)
649 888 $ (CAD)
MLS®:
26026841
26026841
Catégorie
Single-Family Home
Single-Family Home
Année de Construction
1963
1963
Style
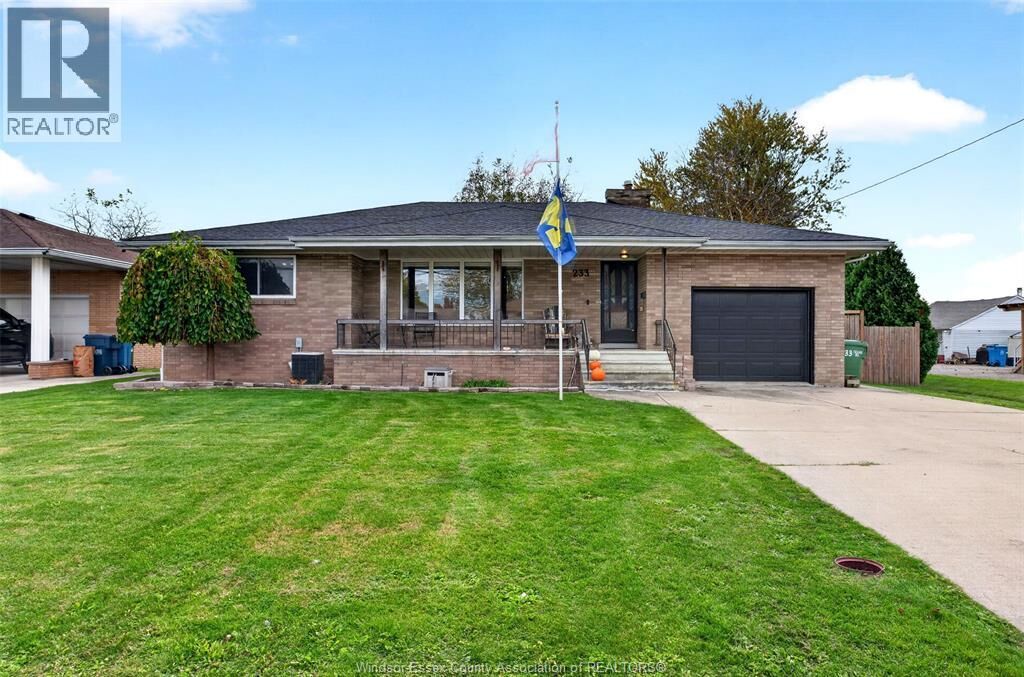
Bungalow, Ranch
Bungalow, Ranch
Ville
Essex County
Essex County
Listed By
Justin Veldhuis, Remax Capital Diamond Realty
Source
CREA
Dernière vérification Nov 2 2026 à 8:08 PM GMT+0000
CREA
Dernière vérification Nov 2 2026 à 8:08 PM GMT+0000
Détails sur les salles de bains
- Salles de bains: 2
Caractéristiques Intérieures
- Refrigerator
- Dishwasher
- Stove
Informations sur le lot
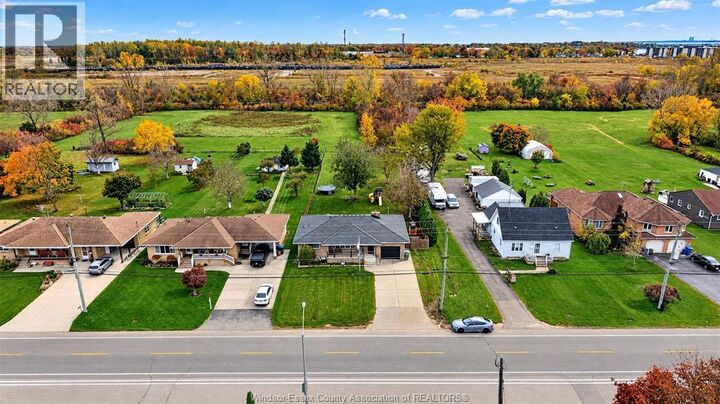
- Double Width or More Driveway
- Concrete Driveway
- Front Driveway
Caractéristiques de la propriété
- Foundation: Block
Chauffage et refroidissement
- Furnace
- Forced Air
- Natural Gas
- Central Air Conditioning
Planchers
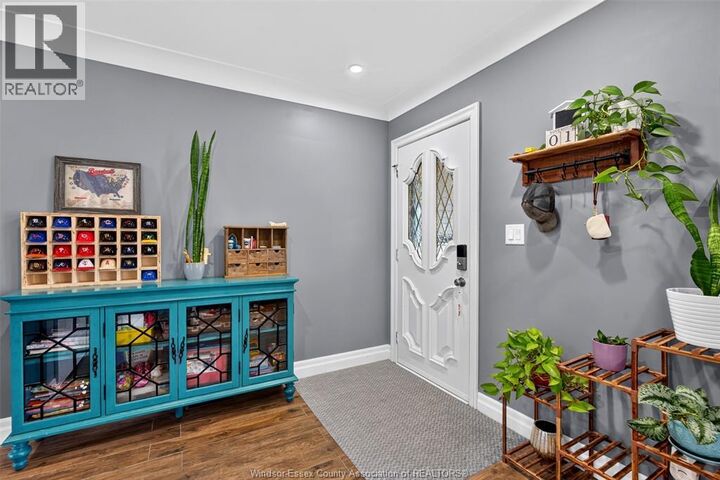
- Laminate
- Hardwood
- Ceramic/Porcelain
Caractéristiques extérieures
- Brick
Stationnement
- Attached Garage
- Garage
- Inside Entry
Étages
- 1
Lieu
Disclaimer: The trademarks REALTOR®, REALTORS®, and the REALTOR® logo are controlled
by The Canadian Real Estate Association (CREA) and identify real estate professionals who are members of CREA. Listing Data Last Updated: 11/2/26 12:08
The trademarks REALTOR®, REALTORS®, and the REALTOR® logo are controlledby The Canadian Real Estate Association (CREA) and identify real estate professionals who are members of CREA. Listing Data Last Updated: 11/2/26 12:08


Description