

Inscription par:  CREA / Listed By: Remax Care Realty
 CREA / Listed By: Remax Care Realty
 298 Kempt Street Amherstburg, ON N9V 2H8
En vigueur (1 Jours)
380 887 $ (USD)
HORAIRES DES PORTES OUVERTES
-
OUVERTESDim, Juil 191:00 pm - 3:00 pm
Description
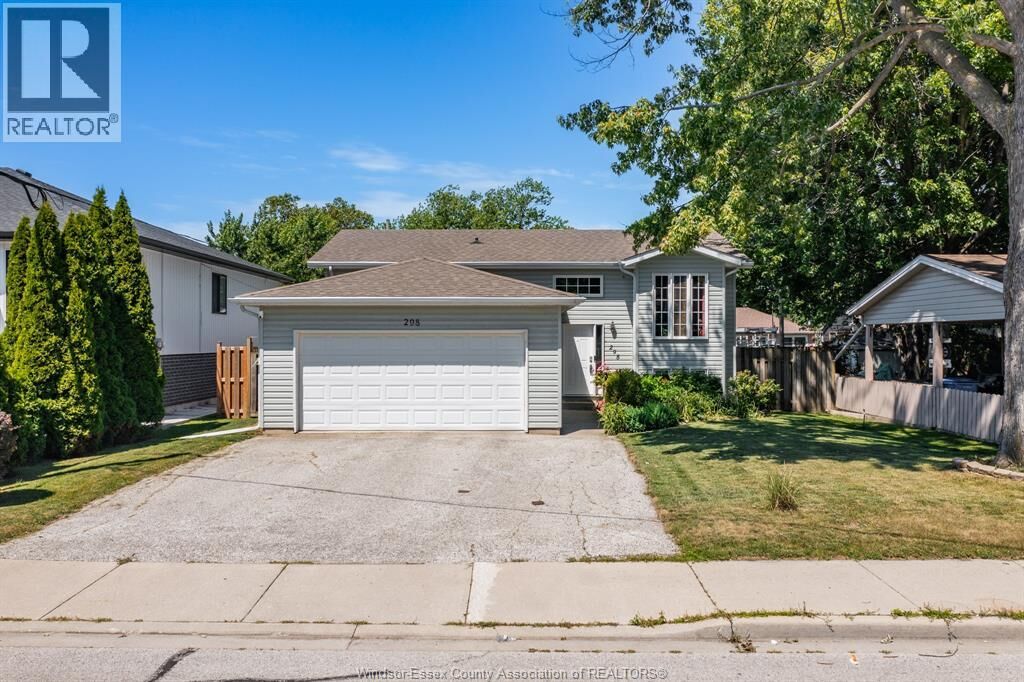
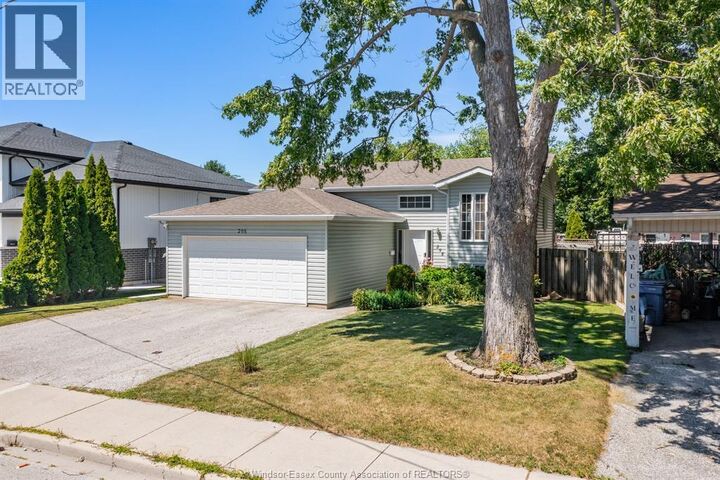
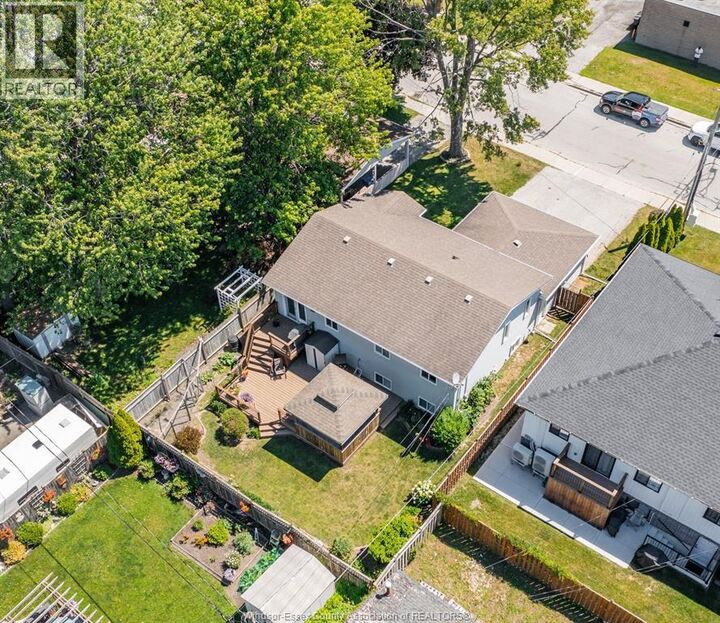
Welcome to 298 Kempt Street, Amherstburg—a beautifully maintained raised ranch offering the perfect combination of comfort, functionality, and exceptional outdoor living in one of Amherstburg’s most desirable family neighbourhoods. This move-in-ready home features 3+2 spacious bedrooms, 2 full bathrooms, and a bright, open-concept layout designed for everyday living and effortless entertaining. The fully finished lower level offers additional living space complete with a warm and inviting gas fireplace, making it ideal for movie nights, a home office, guests, or growing families. Step outside and discover a backyard you’ll enjoy all season long. The expansive deck, screened gazebo, mature landscaping, and fully fenced yard create a private retreat perfect for hosting friends, relaxing with family, or enjoying quiet evenings outdoors. From morning coffee to summer BBQs, this outdoor space truly extends your living area. Pride of ownership is evident throughout every room of this meticulously cared-for home. Located just minutes from schools, parks, shopping, restaurants, walking trails, and Amherstburg’s historic waterfront, you’ll love the balance of small-town charm with everyday convenience. Whether you’re upsizing, accommodating a growing family, or simply searching for a turnkey property with outstanding indoor and outdoor living space, 298 Kempt Street is ready to welcome you home. (id:41440)
MLS®:
26017149
26017149
Catégorie
Single-Family Home
Single-Family Home
Année de Construction
2009
2009
Style
Bi-Level, Raised Ranch
Bi-Level, Raised Ranch
Ville
Essex County
Essex County
Listed By
Goran Todorovic, Remax Care Realty
Source
CREA
Dernière vérification Juil 17 2026 à 5:20 AM GMT+0000
CREA
Dernière vérification Juil 17 2026 à 5:20 AM GMT+0000
Détails sur les salles de bains
- Salles de bains: 2
Informations sur le lot
- Front Driveway
- Finished Driveway
Caractéristiques de la propriété
- Cheminée: Insert
- Cheminée: Total: 1
- Cheminée: Gas
- Foundation: Concrete
Chauffage et refroidissement
- Furnace
- Forced Air
- Natural Gas
- Central Air Conditioning
Planchers
- Hardwood
- Carpeted
- Ceramic/Porcelain
Caractéristiques extérieures
- Aluminum/Vinyl
Stationnement
- Attached Garage
- Garage
- Inside Entry
Lieu
Disclaimer: The trademarks REALTOR®, REALTORS®, and the REALTOR® logo are controlled
by The Canadian Real Estate Association (CREA) and identify real estate professionals who are members of CREA. Listing Data Last Updated: 7/16/26 22:20
The trademarks REALTOR®, REALTORS®, and the REALTOR® logo are controlledby The Canadian Real Estate Association (CREA) and identify real estate professionals who are members of CREA. Listing Data Last Updated: 7/16/26 22:20

