

Inscription par: PropTX - IDX / Listed By: Comfree
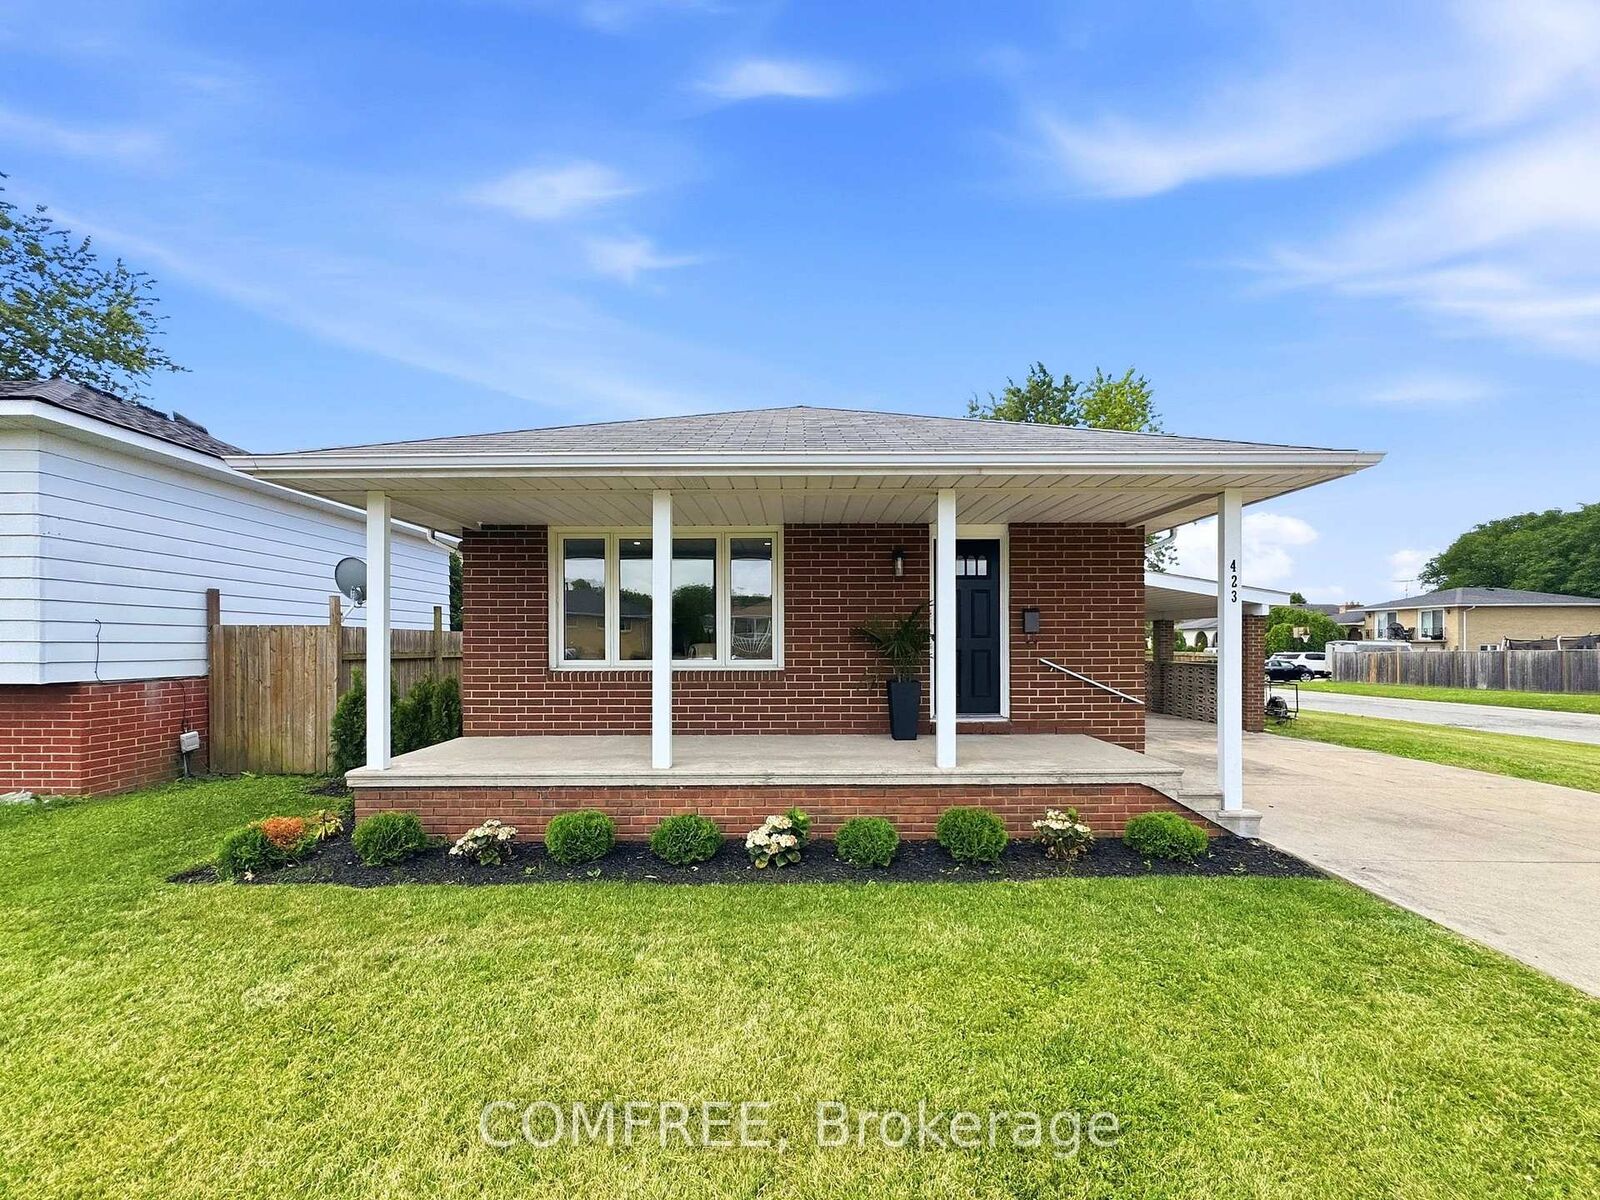
423 Richmond Street Amherstburg, ON N9V 3G2
En vigueur
331 031 $ (USD)
HORAIRES DES PORTES OUVERTES
-
OUVERTESDim, Juil 121:00 pm - 3:00 pm

Description
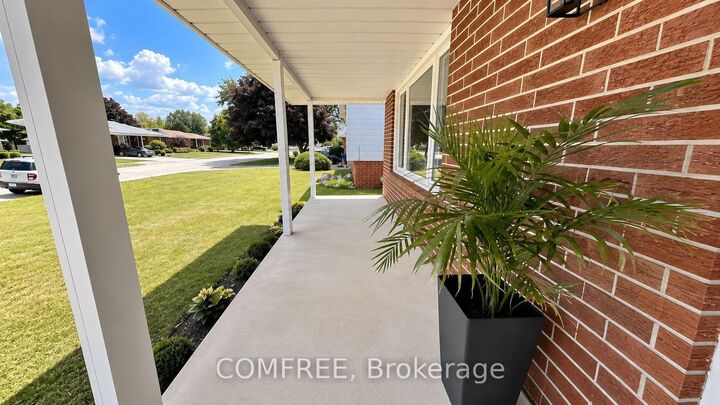
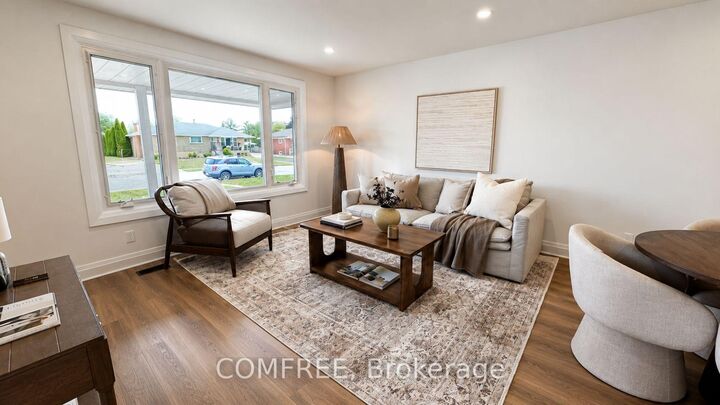
Sitting on an approximate 60 x 120 ft corner lot in the heart of Amherstburg, this fully updated 3-bedroom, 2-bathroom home offers approximately 1,600 sq ft of thoughtfully finished living space. Every detail has been touched...from the brand new kitchen with modern cabinetry and countertops, to two fully renovated bathrooms (a 4-piece up and a 3-piece down), to a newly renovated roof over head. Updated electrical and fresh finishes throughout mean this is truly move-in ready. The finished basement adds valuable extra living space...perfect for a growing family, a home office, or a cozy media room. Outside, the fully fenced backyard is great for entertaining, complete with a deck and storage shed...plenty of room for the whole family to enjoy. Convenient carport to be used as parking, or transformed into a shaded lounge and dining space in the summer months and then covering your vehicle through the winter. Central air with forced air gas heating rounds out the package. All of this just steps from schools, parks, and shopping in the welcoming community of Amherstburg.
MLS®:
X13545140
X13545140
Les impôts
$2,967(2025)
$2,967(2025)
Catégorie
Single-Family Home
Single-Family Home
Style
Bungalow
Bungalow
Ville
Essex County
Essex County
Listed By
Comfree
Source
PropTX - IDX
Dernière vérification Juil 11 2026 à 3:47 AM GMT+0000
PropTX - IDX
Dernière vérification Juil 11 2026 à 3:47 AM GMT+0000
Détails sur les salles de bains
Caractéristiques Intérieures
- Carpet Free
Caractéristiques de la propriété
- Foundation: Concrete
Chauffage et refroidissement
- Forced Air
- Central Air
Informations sur les sous-sols
- Partially Finished
Informations sur le pool
- None
Caractéristiques extérieures
- Brick
- Toit: Asphalt Shingle
Informations sur les services publics
- Sewer: Sewer
- Fuel: Gas
- Energy: Energy Certificate: No
Garage
- Carport
Étages
- 1
Lieu
Disclaimer: Copyright 2026 Toronto IDX. All rights reserved. This information is deemed reliable, but not guaranteed. The information being provided is for consumers’ personal, non-commercial use and may not be used for any purpose other than to identify prospective properties consumers may be interested in purchasing. Data last updated 7/10/26 20:47

