

Inscription par: ITSO / Listed By: Platinum Lion Realty Inc.
1169 Garner Road E 66 Ancaster, ON L9G 0G8
En vigueur (1 Jours)
439 139 $ (USD)
Description
MLS®:
40861154
40861154
Les impôts
$5,696
$5,696
Catégorie
Townhouse
Townhouse
Style
Townhouse
Townhouse
Ville
Hamilton
Hamilton
Listed By
Kyle O'Connor, Platinum Lion Realty Inc.
Source
ITSO
Dernière vérification Sep 9 2026 à 11:36 PM GMT+0000
ITSO
Dernière vérification Sep 9 2026 à 11:36 PM GMT+0000
Détails sur les salles de bains
- Salles de bains: 2
- Salle d’eau: 1
Caractéristiques Intérieures
- Auto Garage Door Remote(s)
- Dishwasher
- Dryer
- Range Hood
- Refrigerator
- Washer
- Gas Stove
Informations sur le lot
- Near Golf Course
- Schools
- Urban
- Major Highway
- Shopping Nearby
- Place of Worship
Chauffage et refroidissement
- Forced Air
- Natural Gas
- Central Air
Informations sur les sous-sols
- Full
- Finished
Caractéristiques extérieures
- Toit: Asphalt
Informations sur les services publics
- Sewer: Sewer (Municipal)
Informations sur les écoles
- Elementary School: Tiffany Hills & Immaculate Conception
- High School: Ancaster High & Bishop Tonnos
Garage
- Attached Garage
Stationnement
- Attached Garage
- Total: 2
Étages
- 3
Surface Habitable
- 1,500 pi. ca.
Lieu
Disclaimer: Listing content protected by copyright and licensed by Information Technology Systems Ontario: Data last updated: 9/9/26 16:36


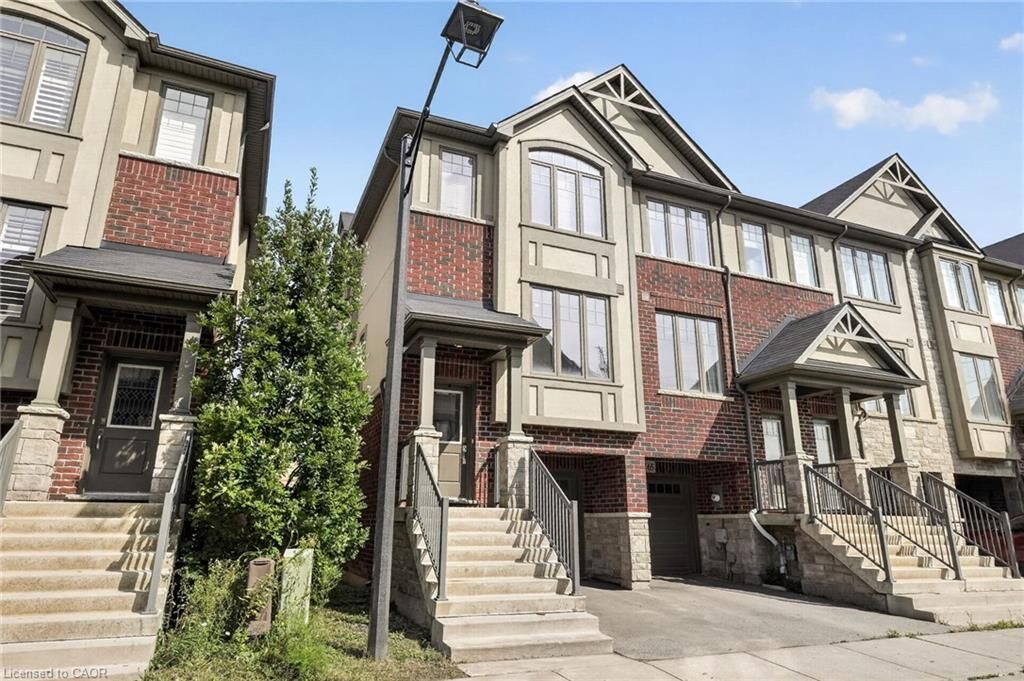
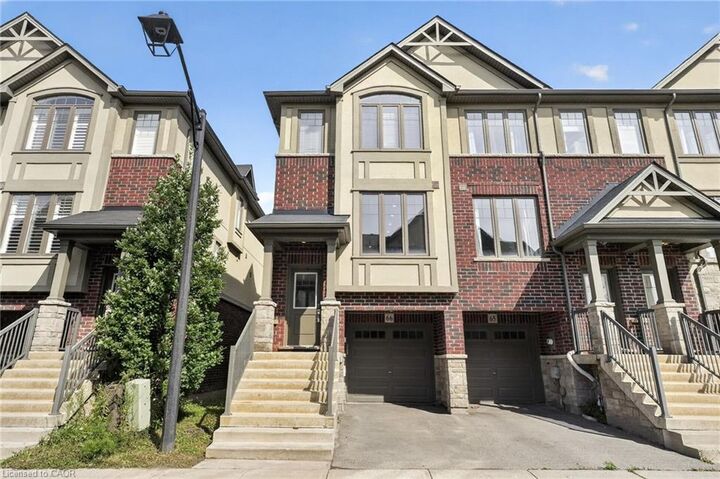
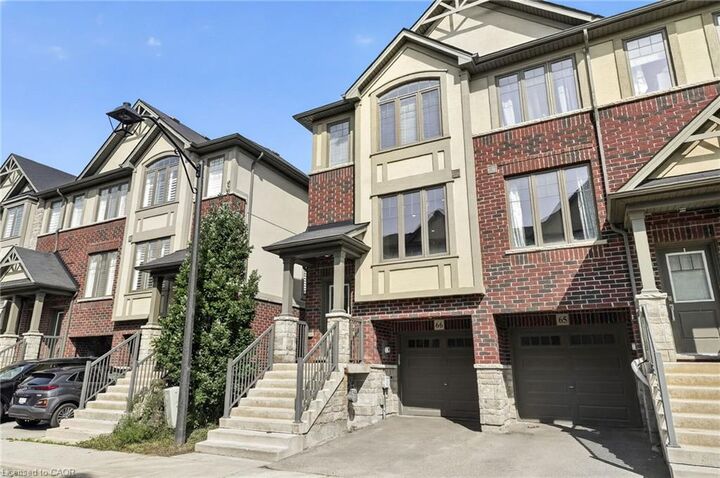
end-unit townhouse offers a fantastic combination of style, space, and location.
Beautifully maintained and showcasing quality finishes throughout, the home
features a functional, contemporary layout with plenty of natural light enhanced by
its desirable end-unit position. The spacious primary bedroom is complete with a
walk-in closet and private ensuite bathroom, creating a comfortable retreat. With
generous bedrooms, modern finishes, and excellent upkeep throughout, this home is
truly move-in ready. Ideally located in a sought-after Ancaster neighbourhood,
close to shopping, restaurants, schools, parks, highway access, and everyday
amenities. A fantastic opportunity for families, professionals, first-time buyers,
or investors looking for a quality home in a convenient location.