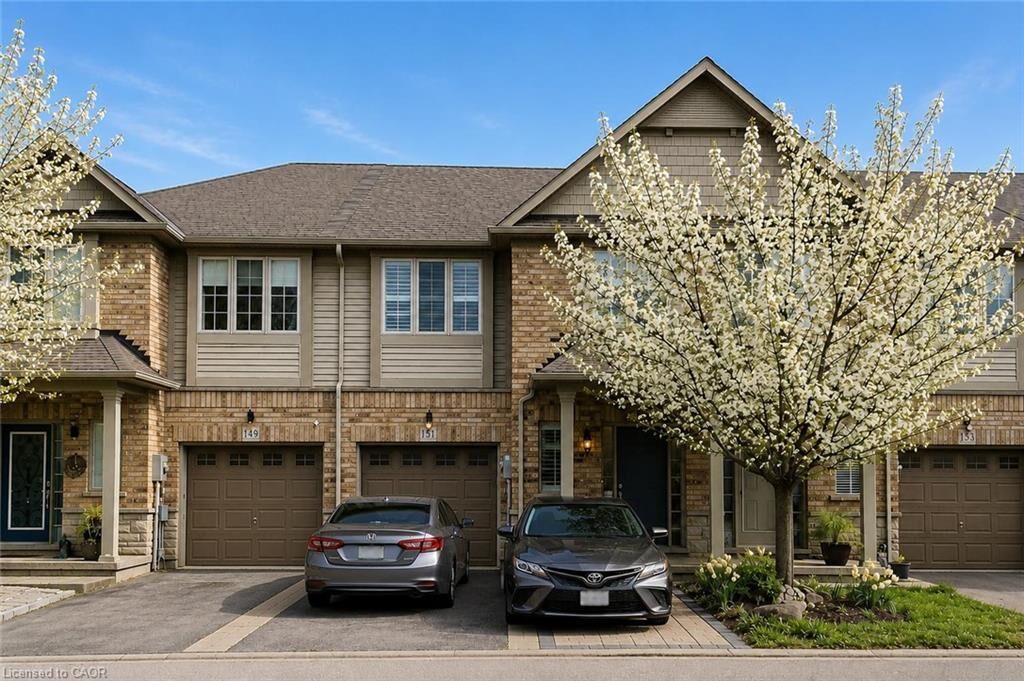
151 Myers Lane Ancaster, ON L9G 0A5
Inscription par: ITSO / Listed By: Re/Max Escarpment Leadex Realty

  151 Myers Lane Ancaster, ON L9G 0A5

En vigueur
3 300 $ (CAD)
3
CAC
4
SDB
1 554
PI. CA.

Description

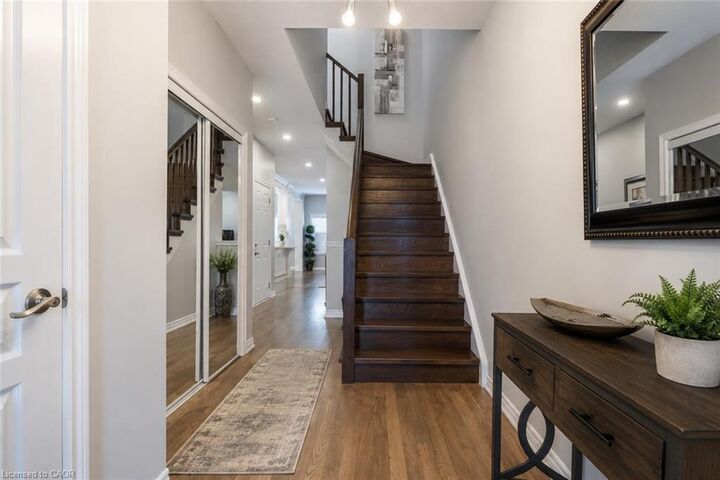
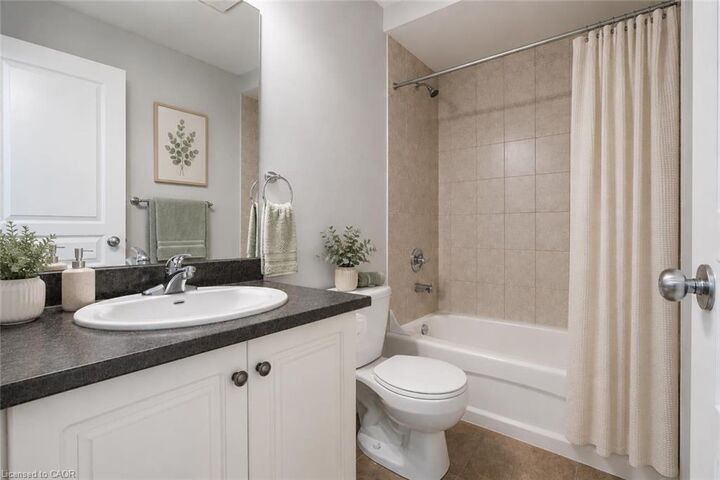
Welcome to 151 Myers Lane in Ancaster – a beautifully upgraded townhome offering nearly 2,000 sq. ft. of finished living space, including a fully finished walkout basement. This stunning home features a modern, all-white eat-in kitchen with stone countertops, stainless steel appliances, custom backsplash, and a designer vent hood. The open-concept main floor offers a spacious living room with a built-in wine/coffee bar, cozy dining area with Juliet balcony, 9-foot ceilings, hardwood flooring, custom moldings, pot lights, and a convenient powder room.The second level offers three generously sized bedrooms, two full bathrooms, and convenient bedroom-level laundry. The primary bedroom features a walk-in closet and private ensuite bathroom.The fully finished walkout basement provides additional living space with a family room, custom built-ins, a full bathroom, and direct access to the backyard. Enjoy a low-maintenance yard with a storage shed and direct access to beautiful common greenspace – perfect for entertaining and pet lovers.Located in a desirable Ancaster community with a boutique neighbourhood feel, this home is just steps from Shaver Estate Park, minutes to Highway 403, schools, shopping, and all amenities. Perfect for families and professionals seeking a stylish, comfortable, and convenient place to call home.

MLS®:
40851794
Catégorie
Rental
Ville
Hamilton

Listed By

Shadi Jalili, Re/Max Escarpment Leadex Realty
Source
ITSO
Dernière vérification Juil 28 2026 à 11:00 PM GMT+0000
Détails sur les salles de bains
  • Salles de bains: 3
  • Salle d’eau: 1
Caractéristiques Intérieures
  • Built-In Appliances
  • Auto Garage Door Remote(s)
  • Air Exchanger
  • Laundry: In-Suite
  • Dishwasher
  • Range Hood
  • Refrigerator
  • Stove
  • Washer
  • Windows: Window Coverings
  • Gas Stove
Informations sur le lot
  • Near Golf Course
  • Park
  • Schools
  • Highway Access
  • Shopping Nearby
  • Quiet Area
  • Playground Nearby
  • Library
Caractéristiques de la propriété
  • Foundation: Concrete Block
Chauffage et refroidissement
  • Forced Air
  • Central Air
Informations sur les sous-sols
  • Full
  • Finished
  • Walk-Out Access
Caractéristiques extérieures
  • Toit: Asphalt Shing
Informations sur les services publics
  • Sewer: Sewer (Municipal)
Garage
  • Attached Garage
Stationnement
  • Attached Garage
  • Total: 2
Étages
  • 2
Surface Habitable
  • 1,554 pi. ca.
   
Calculer les temps de trajet jusqu'à cette propriété
 
Alimenté par INRIX MD Drive Time

Alimenté par Walk Score®
Disclaimer: Listing content protected by copyright and licensed by Information Technology Systems Ontario: Data last updated: 7/28/26 16:00

