

Inscription par: ITSO / Listed By: Re/Max Escarpment Realty Inc.
187 Wilson Street W 8 Ancaster, ON L9G 0J3
En vigueur
2 239 $ (USD)
Description
MLS®:
40857744
40857744
Catégorie
Rental
Rental
Année de Construction
2023
2023
Style
Townhouse
Townhouse
Ville
Hamilton
Hamilton
Listed By
Velimir Gavrilovic, Re/Max Escarpment Realty Inc.
Source
ITSO
Dernière vérification Août 25 2026 à 3:27 AM GMT+0000
ITSO
Dernière vérification Août 25 2026 à 3:27 AM GMT+0000
Détails sur les salles de bains
- Salles de bains: 2
- Salles d’eau: 2
Caractéristiques Intérieures
- Separate Hydro Meters
- Water Heater
- Water Meter
- Dishwasher
- Dryer
- Microwave
- Refrigerator
- Stove
- Washer
Informations sur le lot
- Highway Access
- Public Transit
Chauffage et refroidissement
- Forced Air
- Central Air
Informations sur les sous-sols
- None
- Finished
Caractéristiques extérieures
- Toit: Asphalt Shing
Informations sur les services publics
- Sewer: Sewer (Municipal)
Garage
- Garage
Stationnement
- Detached Garage
- Total: 2
Étages
- 3
Surface Habitable
- 1,935 pi. ca.
Lieu
Disclaimer: Listing content protected by copyright and licensed by Information Technology Systems Ontario: Data last updated: 8/24/26 20:27


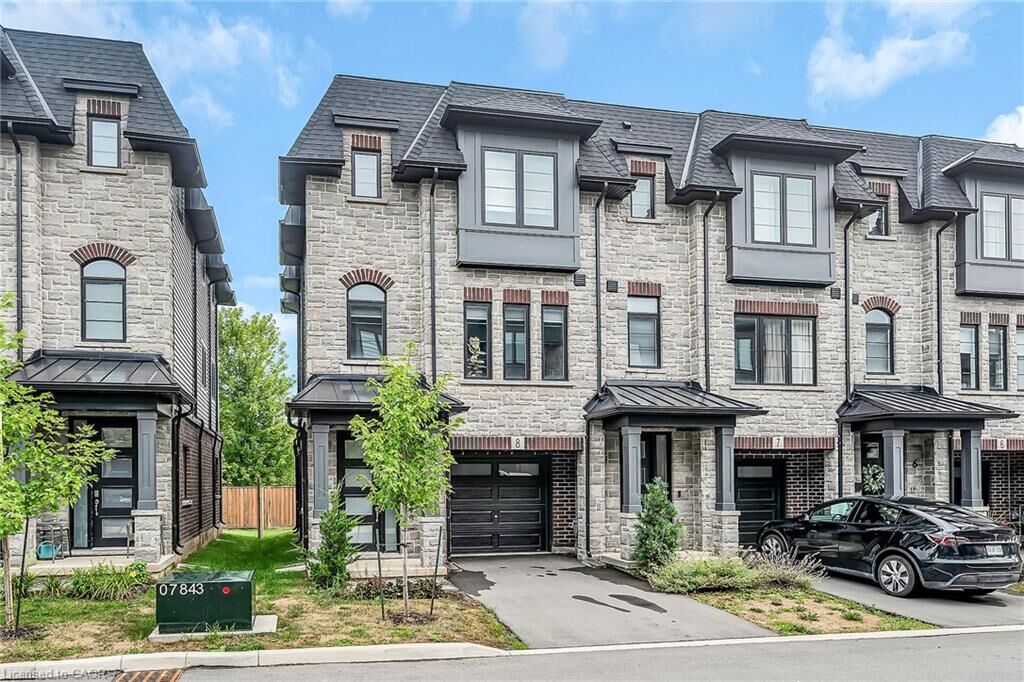
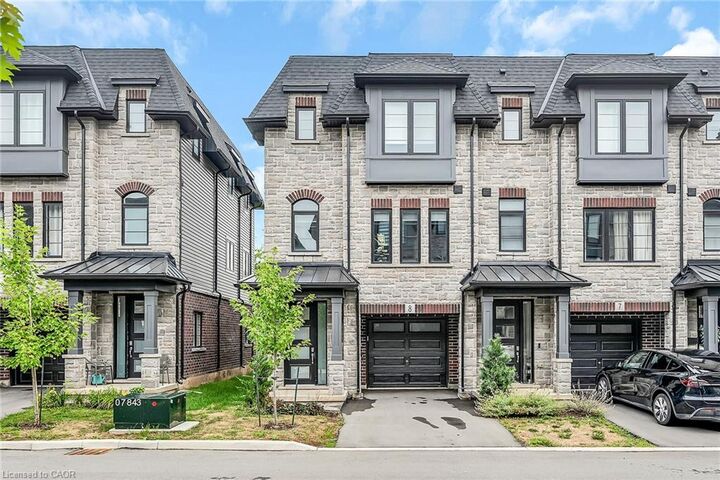
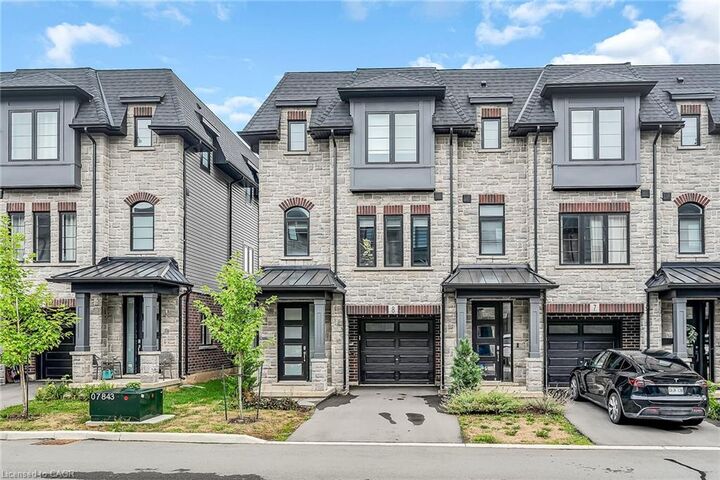
Stunning Move-In Ready Luxury Corner Unit! Welcome to this spacious 3-bedroom, 4-bathroom townhome offering 1,935 sq. ft. of modern living space in the heart of Ancaster. This sun-filled corner unit features a beautiful balcony and a thoughtfully designed layout perfect for today’s lifestyle. The main level includes a versatile den, ideal as a home office or entertainment area, along with a convenient powder room. On the second floor, enjoy a true open-concept design with a large modern kitchen boasting plenty of cabinetry, a stunning island, a spacious dining area, a bright living room, an additional powder room, and walkout access to a private balcony. The third floor offers a luxurious primary suite complete with a walk-in closet and upgraded ensuite, plus two additional well-sized bedrooms and another full bathroom. Located just minutes from Highway 403, within walking distance to downtown Ancaster, shops, parks, schools, and recreation facilities—this home combines luxury, comfort, and convenience for your family.