244 Raymond Road Ancaster, ON L9K 0H5
Inscription par: ITSO / Listed By: Re/Max Real Estate Centre Inc.

  244 Raymond Road Ancaster, ON L9K 0H5

En vigueur
3 900 $ (CAD)

4
CAC
3
SDB
2 410
PI. CA.

Description

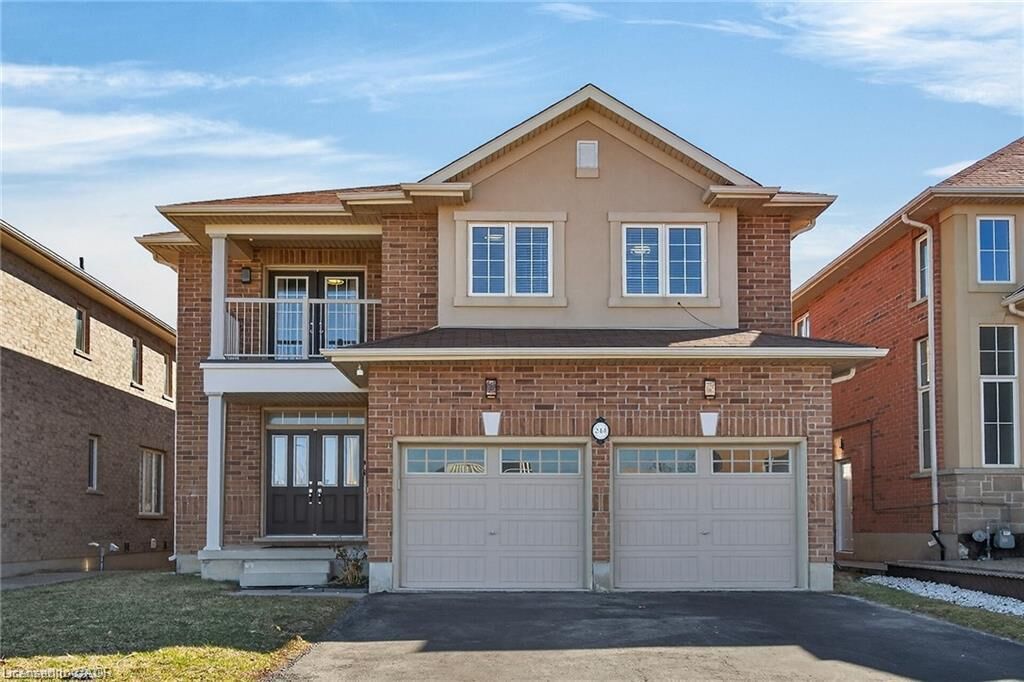
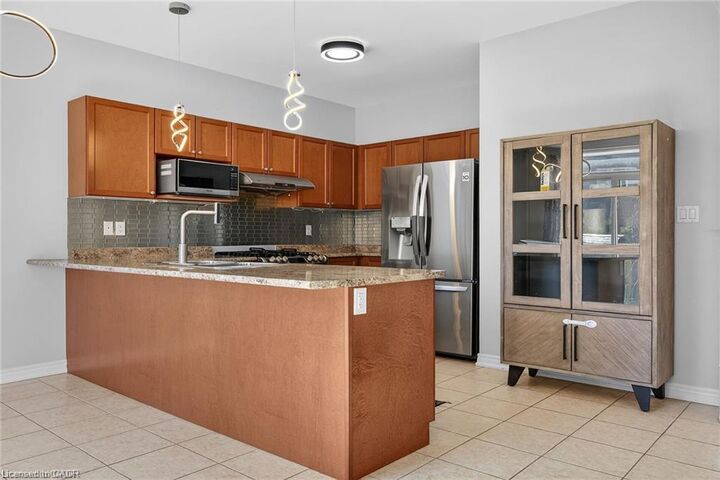
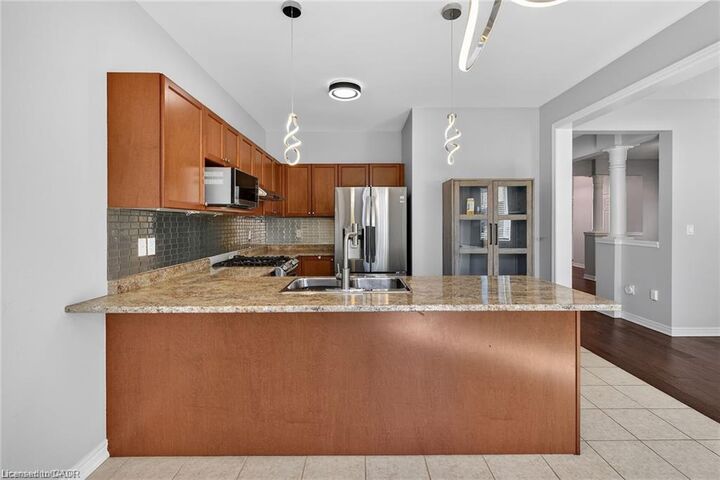
Welcome to 244 Raymond Road, an exceptional residence offering refined living in one of Ancaster’s most desirable family-friendly communities. Built in 2013, this elegant 4-bedroom, 2.5-bath home seamlessly blends timeless design with modern comfort. From the moment you arrive, the home impresses with a spacious four-car driveway and double garage, setting the tone for the quality found throughout. Inside, thoughtfully designed principal rooms offer both sophistication and functionality, featuring a warm and inviting family room with a gas fireplace and a separate dining room ideal for hosting and entertaining. The heart of the home extends outdoors with a walkout from the kitchen to a wood deck overlooking the backyard, perfect for summer gatherings. Upstairs, the generously proportioned primary suite serves as a private retreat, complete with a walk-in closet and a beautifully appointed 4-piece ensuite featuring a deep soaker tub, glass-enclosed shower, and double vanity. One of the additional bedrooms offers a rare balcony walkout, providing a charming outdoor escape and added versatility. Enhancing the home’s modern appeal are premium upgrades including a 200-amp electrical service and a Tesla EV charger—perfectly suited for today’s lifestyle. Ideally located just moments from top-rated schools, parks, shopping, dining, and major highways, this home offers the perfect balance of luxury, convenience, and everyday living.

MLS®:
40858307
Catégorie
Rental
Style
Traditional
Ville
Hamilton

Listed By

Brian Medeiros, Re/Max Real Estate Centre Inc.
Source
ITSO
Dernière vérification Août 27 2026 à 10:35 PM GMT+0000
Détails sur les salles de bains
  • Salles de bains: 2
  • Salle d’eau: 1
Caractéristiques Intérieures
  • Air Exchanger
  • Dishwasher
  • Dryer
  • Refrigerator
  • Stove
  • Washer
  • Windows: Window Coverings
  • Laundry: Main Level
  • Laundry: Laundry Room
Informations sur le lot
  • Rectangular
  • Park
  • Schools
  • Urban
  • Shopping Nearby
  • Public Transit
Caractéristiques de la propriété
  • Cheminée: Gas
  • Cheminée: 1
  • Foundation: Concrete Block
Chauffage et refroidissement
  • Forced Air
  • Natural Gas
  • Central Air
Informations sur les sous-sols
  • Full
  • Unfinished
Caractéristiques extérieures
  • Toit: Asphalt Shing
Informations sur les services publics
  • Sewer: Sewer (Municipal)
Garage
  • Attached Garage
Stationnement
  • Attached Garage
  • Asphalt
  • Inside Entry
  • Garage Door Opener
  • Total: 6
Étages
  • 2
Surface Habitable
  • 2,410 pi. ca.
   
Calculer les temps de trajet jusqu'à cette propriété
 
Alimenté par INRIX MD Drive Time

Alimenté par Walk Score®
Disclaimer: Listing content protected by copyright and licensed by Information Technology Systems Ontario: Data last updated: 8/27/26 15:35

