

Inscription par: ITSO / Listed By: Re/Max Escarpment Realty Inc.
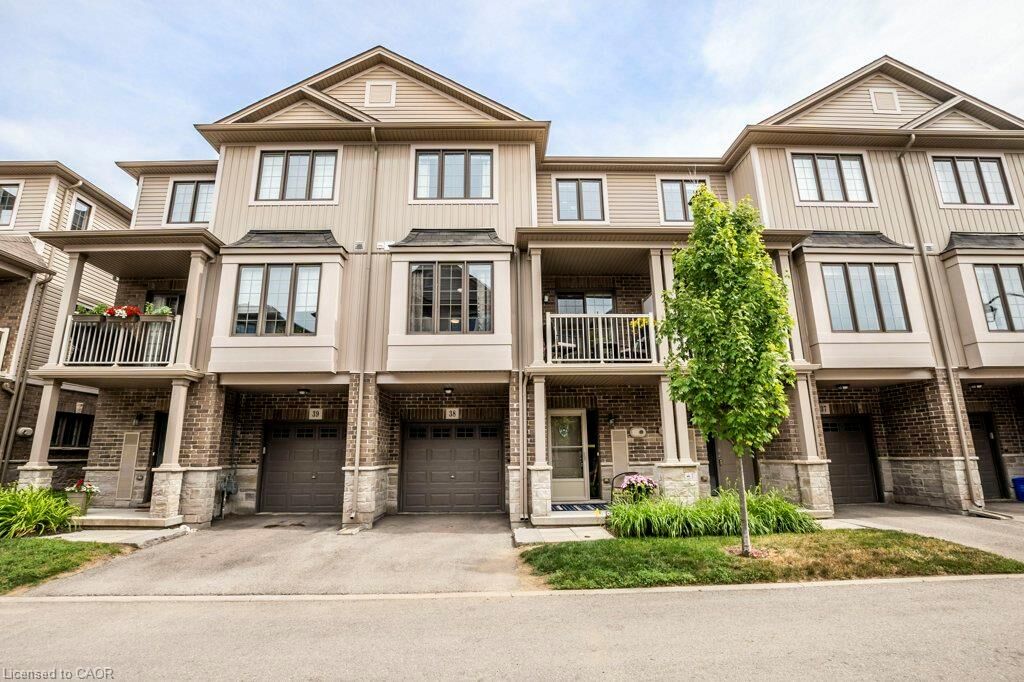
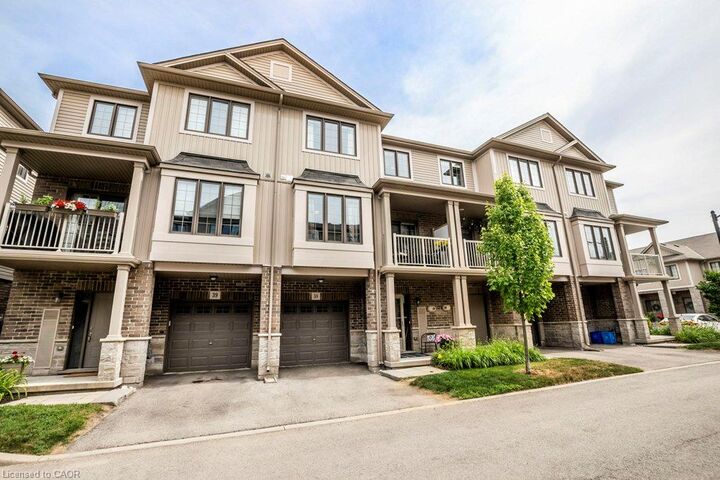
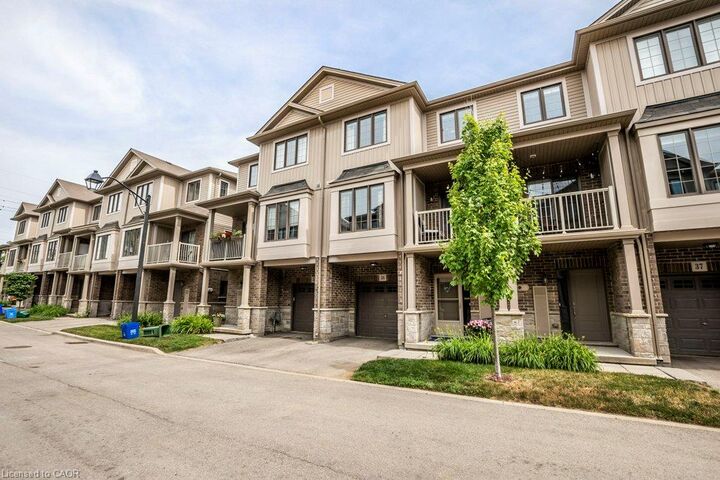
377 Glancaster Road 38 Ancaster, ON L9G 0G4
En vigueur (0 Jours)
385 236 $ (USD)

Description
MLS®:
40863132
40863132
Les impôts
$3,630
$3,630
Catégorie
Townhouse
Townhouse
Style
Townhouse
Townhouse
Ville
Hamilton
Hamilton
Listed By
Anil Verma, Re/Max Escarpment Realty Inc.
Source
ITSO
Dernière vérification Sep 17 2026 à 6:07 PM GMT+0000
ITSO
Dernière vérification Sep 17 2026 à 6:07 PM GMT+0000
Détails sur les salles de bains
- Salle de bains: 1
- Salle d’eau: 1
Caractéristiques Intérieures
- Auto Garage Door Remote(s)
- Water Meter
- Laundry: Upper Level
- Dishwasher
- Dryer
- Microwave
- Range Hood
- Refrigerator
- Washer
- Windows: Window Coverings
- Gas Stove
- Instant Hot Water
- Laundry: Laundry Closet
Informations sur le lot
- Rectangular
- Near Golf Course
- Park
- Schools
- Urban
- Place of Worship
- Public Transit
- Ample Parking
- Hospital
- Airport
Caractéristiques de la propriété
- Foundation: Concrete Perimeter
Chauffage et refroidissement
- Forced Air
- Natural Gas
- Central Air
Informations sur le condo
- Frais: $230
Caractéristiques extérieures
- Toit: Asphalt Shing
Informations sur les services publics
- Sewer: Sewer (Municipal)
Informations sur les écoles
- Elementary School: Tiffany Hills Elementary/Holy Name of Mary Catholic
- High School: St. Thomas More High School Westmount Secondary School
Garage
- Attached Garage
Stationnement
- Attached Garage
- Inside Entry
- Garage Door Opener
- Total: 2
Étages
- 3
Surface Habitable
- 1,361 pi. ca.
Lieu
Disclaimer: Listing content protected by copyright and licensed by Information Technology Systems Ontario: Data last updated: 9/17/26 11:07


The spacious second level features a bright, airy open-concept layout with gleaming hardwood floors, granite countertops, and ample cupboard space—perfect for both everyday living and entertaining. Step through the sliding doors onto your private balcony, the ideal spot to enjoy your morning coffee, unwind with an evening cocktail, or curl up with a good book.
Upstairs, the generous primary bedroom is flooded with natural light and features a walk-in closet for plenty of storage. The spacious second bedroom also boasts its own walk-in closet, making it an ideal space for family, guests, or a home office. A full 4-piece bathroom and conveniently located laundry complete the upper level.
The main floor offers direct inside entry from the garage, along with additional flexible space that could make an excellent home office, gym, or mudroom. With great schools, shopping, and everyday amenities nearby, plus quick access to the Linc and Highway 403, this location truly delivers convenience and connectivity.
Bright, spacious, and thoughtfully laid out—this is a home you’ll want to see for yourself. Book your private viewing today!