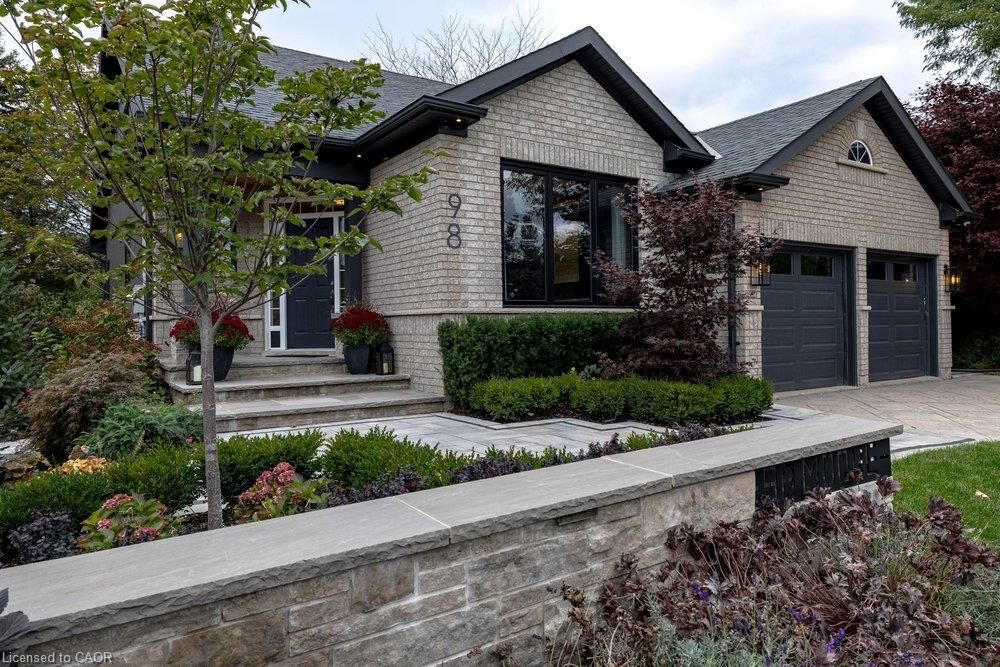
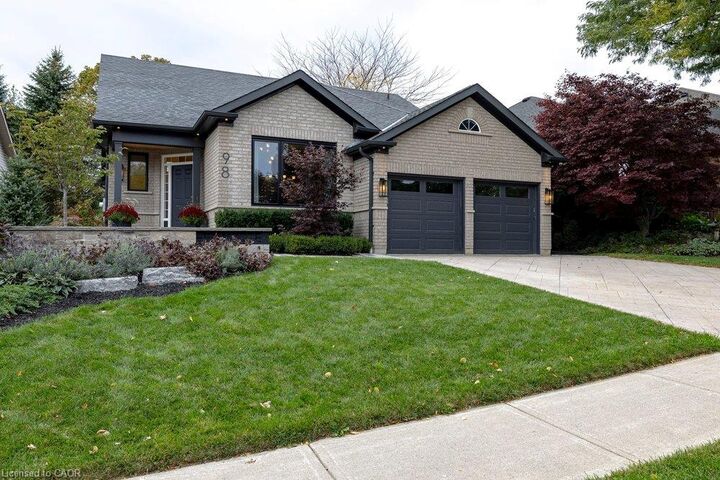
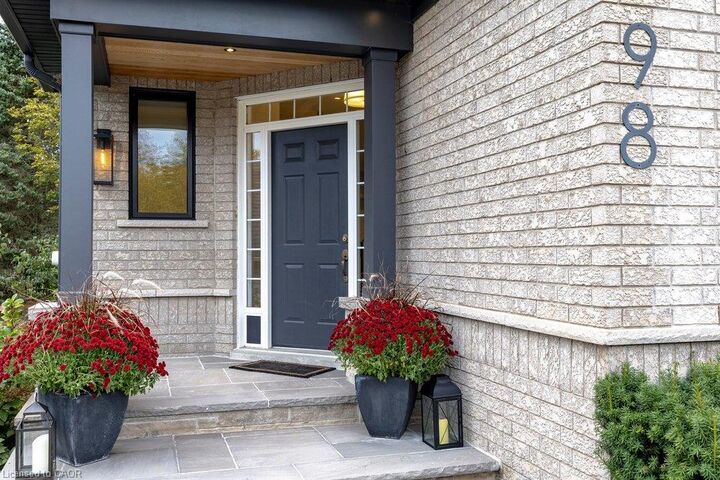
98 Moore Crescent Ancaster, ON L9G 4Z6
Inscription par: ITSO / Listed By: Real Broker Ontario Ltd.

  98 Moore Crescent Ancaster, ON L9G 4Z6

En vigueur (0 Jours)
1 208 933 $ (USD)

3
CAC
4
SDB
2 908
PI. CA.

Description

You’ll know it the moment you walk in. This home has been completely reimagined, with a painstaking renovation in 2022 that refined every space, every surface and every detail, creating a home that feels luxurious yet genuinely comfortable to live in. It’s the kind of quality the discerning buyer will notice right away. The main floor primary suite is a private retreat in its own right, offering true single level living with an expanded walk-in closet and a spa inspired ensuite with a freestanding soaking tub and glass shower. Soaring ceilings define the vaulted great room, where an upgraded gas fireplace creates a warm, inviting focal point for quiet evenings or gatherings with friends. The gourmet kitchen is outfitted with professional Thermador appliances, including a 42 refrigerator, induction cooktop, dual wall ovens and a built-in coffee station. In the dining room, a glass enclosed wine wall showcases your collection and sets an elegant tone for every dinner. A custom office with built-in cabinetry completes the main floor. The fully finished lower level is made for entertaining and staying active, with a rec room and wet bar, a full bathroom with glass shower and a professionally designed gym. Thoughtful comforts continue throughout, from heated floors to a professional whole home in-ceiling audio system. Outside, the professionally landscaped grounds become your private resort, with an outdoor kitchen featuring a built-in Napoleon barbecue, a natural gas fire pit and a built-in saltwater hot tub. Key updates include 200 amp electrical, windows and a smart water monitoring system. Every detail has been considered, leaving nothing to do but move in and enjoy.

MLS®:
40869141
Les impôts
$8,859
Catégorie
Single-Family Home
Année de Construction
2002
Style
Bungaloft
Ville
Hamilton

Listed By

Douglas Folsetter, Real Broker Ontario Ltd.
Source
ITSO
Dernière vérification Oct 20 2026 à 5:17 PM GMT+0000
Détails sur les salles de bains
  • Salles de bains: 3
  • Salle d’eau: 1
Caractéristiques Intérieures
  • Bar Fridge
  • Built-In Appliances
  • Central Vacuum
  • Water Heater Owned
  • Auto Garage Door Remote(s)
  • Dryer
  • Refrigerator
  • Washer
  • Hot Water Tank Owned
  • Windows: Window Coverings
  • Range
Informations sur le lot
  • Park
  • Rec./Community Centre
  • Schools
  • Urban
  • Highway Access
  • School Bus Route
  • Shopping Nearby
  • Landscaped
  • Place of Worship
  • Public Transit
  • Ample Parking
  • Public Parking
Caractéristiques de la propriété
  • Foundation: Poured Concrete
Chauffage et refroidissement
  • Forced Air
  • Fireplace-Gas
  • Central Air
Informations sur les sous-sols
  • Full
  • Finished
Caractéristiques extérieures
  • Toit: Asphalt Shing
Informations sur les services publics
  • Sewer: Sewer (Municipal)
Garage
  • Attached Garage
Stationnement
  • Attached Garage
  • Garage Door Opener
  • Total: 6
Étages
  • 1
Surface Habitable
  • 2,908 pi. ca.
   
Calculer les temps de trajet jusqu'à cette propriété
 
Alimenté par INRIX MD Drive Time

Alimenté par Walk Score®
Disclaimer: Listing content protected by copyright and licensed by Information Technology Systems Ontario: Data last updated: 10/20/26 10:17

