

Inscription par: ITSO / Re/Max Escarpment Realty Inc.
99 Panabaker Drive 35 Ancaster, ON L9G 0A3
En vigueur (29 Jours)
599 900 $ (CAD)
HORAIRES DES PORTES OUVERTES
-
OUVERTESDim, Mai 312:00 pm - 4:00 pm
Description
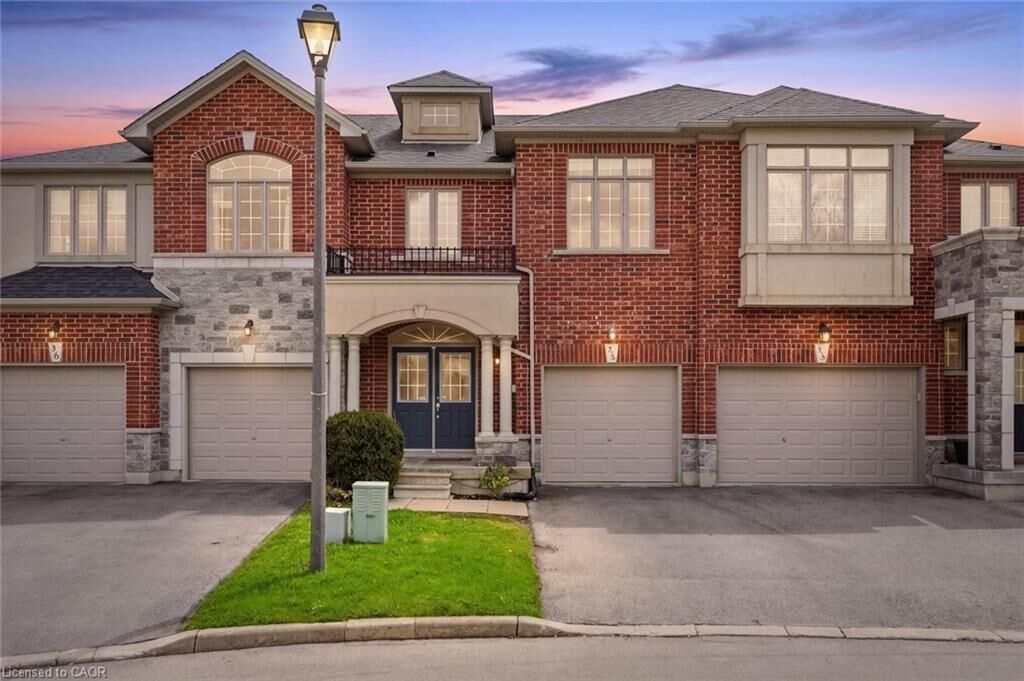
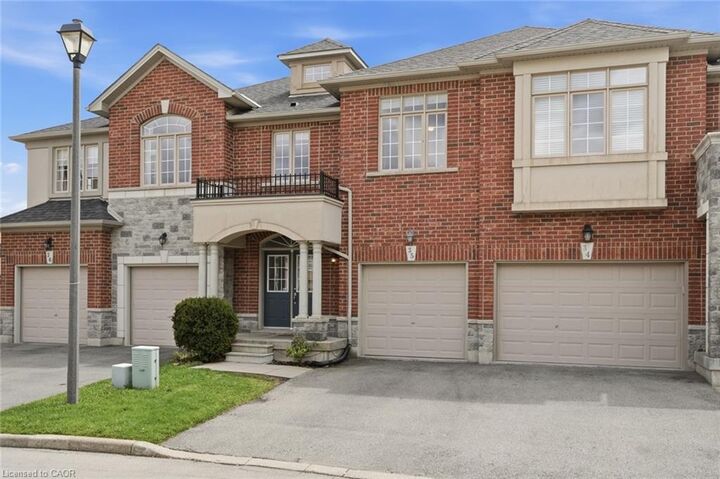
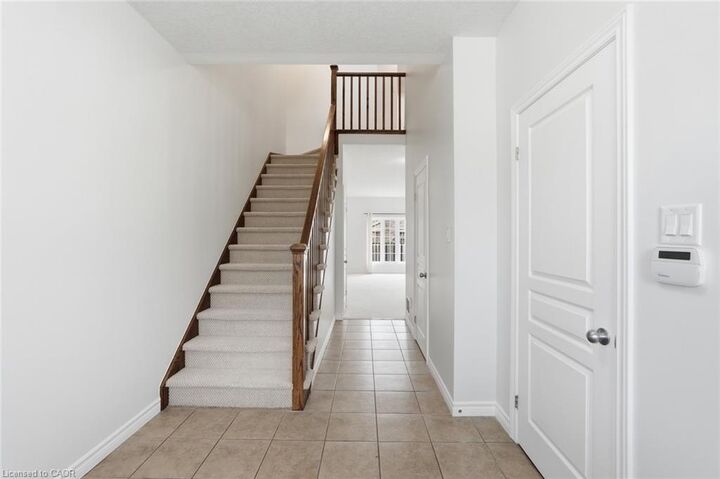
Welcome to this stunning Ancaster townhome, where style, comfort, and convenience come together in one beautifully designed space. Ideally located just minutes from shopping, golf courses, top-rated schools, parks and with quick access to Highway 403, this is effortless living at its best. Built by Galli Homes, this town home features a bright, open-concept layout with soaring 9-foot ceilings that create an inviting, airy feel throughout. The upgraded kitchen is both stylish and functional, complete with maple cabinetry, crown moulding, and stainless steel appliances—perfect for everything from quiet mornings to entertaining guests. A generous foyer with an upgraded powder room and direct access to the garage completes the main level, offering both style and practicality from the moment you walk in. Upstairs, the spacious primary suite offers a true retreat, featuring a walk-in closet and a well-appointed four-piece ensuite designed for comfort and relaxation. Convenient second-floor laundry adds everyday ease to this thoughtfully planned home. This is your opportunity to own a turn-key home in one of Ancaster’s most desirable communities. New furnace & A/C (2025). Don’t be TOO LATE*! *REG TM. RSA.
MLS®:
40826321
40826321
Les impôts
$5,045
$5,045
Catégorie
Townhouse
Townhouse
Année de Construction
2009
2009
Style
Two Story
Two Story
Ville
Hamilton
Hamilton
Listed By
Drew Woolcott, Re/Max Escarpment Realty Inc.
Source
ITSO
Dernière vérification Mai 30 2026 à 7:30 PM GMT+0000
ITSO
Dernière vérification Mai 30 2026 à 7:30 PM GMT+0000
Détails sur les salles de bains
- Salle de bains: 1
- Salle d’eau: 1
Caractéristiques Intérieures
- Built-In Appliances
- Laundry: Upper Level
- Laundry: In-Suite
- Dishwasher
- Dryer
- Refrigerator
- Stove
- Washer
- Windows: Window Coverings
- Built-In Microwave
Informations sur le lot
- Near Golf Course
- Park
- Schools
- Urban
- Highway Access
- Shopping Nearby
Caractéristiques de la propriété
- Foundation: Poured Concrete
Chauffage et refroidissement
- Forced Air
- Natural Gas
- Central Air
Informations sur les sous-sols
- Full
- Unfinished
Informations sur le condo
- Frais: $156/Monthly
Caractéristiques extérieures
- Toit: Asphalt Shing
Informations sur les services publics
- Sewer: Sewer (Municipal)
Garage
- Attached Garage
Stationnement
- Attached Garage
- Total: 2
Surface Habitable
- 1,575 pi. ca.
Historique des prix des annonces
Date
Événement
Prix
% Variation en
$ (+/-)
Mai 28, 2026
Prix modifié
599 900 $
-12%
-85 000 $
Mai 20, 2026
Prix modifié
684 900 $
-2%
-15 000 $
Lieu
Disclaimer: Listing content protected by copyright and licensed by Information Technology Systems Ontario: Data last updated: 5/30/26 12:30

