

Inscription par: ITSO / Listed By: Re/Max Escarpment Realty Inc.
Ancaster, ON L9K 0B1
En vigueur
1 024 900 $ (CAD)
Description
MLS®:
40848066
40848066
Les impôts
$6,522
$6,522
Catégorie
Townhouse
Townhouse
Ville
Hamilton
Hamilton
Listed By
Gary Vandervelde, Re/Max Escarpment Realty Inc.
Source
ITSO
Dernière vérification Juil 16 2026 à 1:51 AM GMT+0000
ITSO
Dernière vérification Juil 16 2026 à 1:51 AM GMT+0000
Détails sur les salles de bains
- Salles de bains: 2
- Salle d’eau: 1
Caractéristiques Intérieures
- Air Exchanger
- Laundry: In-Suite
- Dishwasher
- Built-In Microwave
Informations sur le lot
- Schools
- Urban
- Highway Access
- Ample Parking
Caractéristiques de la propriété
- Cheminée: Electric
- Cheminée: Gas
- Cheminée: 2
- Foundation: Poured Concrete
Chauffage et refroidissement
- Forced Air
- Natural Gas
- Central Air
Informations sur les sous-sols
- Full
- Finished
Informations sur le condo
- Frais: $481/Monthly
Caractéristiques extérieures
- Toit: Asphalt Shing
Informations sur les services publics
- Sewer: Sewer (Municipal)
Garage
- Attached Garage
Stationnement
- Attached Garage
- Asphalt
- Garage Door Opener
- Total: 4
Étages
- 2
Surface Habitable
- 2,011 pi. ca.
Disclaimer: Listing content protected by copyright and licensed by Information Technology Systems Ontario: Data last updated: 7/15/26 18:51


includes building insurance, parking, exterior maintenance, lawn care, snow removal (driveway and front steps), as well as windows, roof, doors,
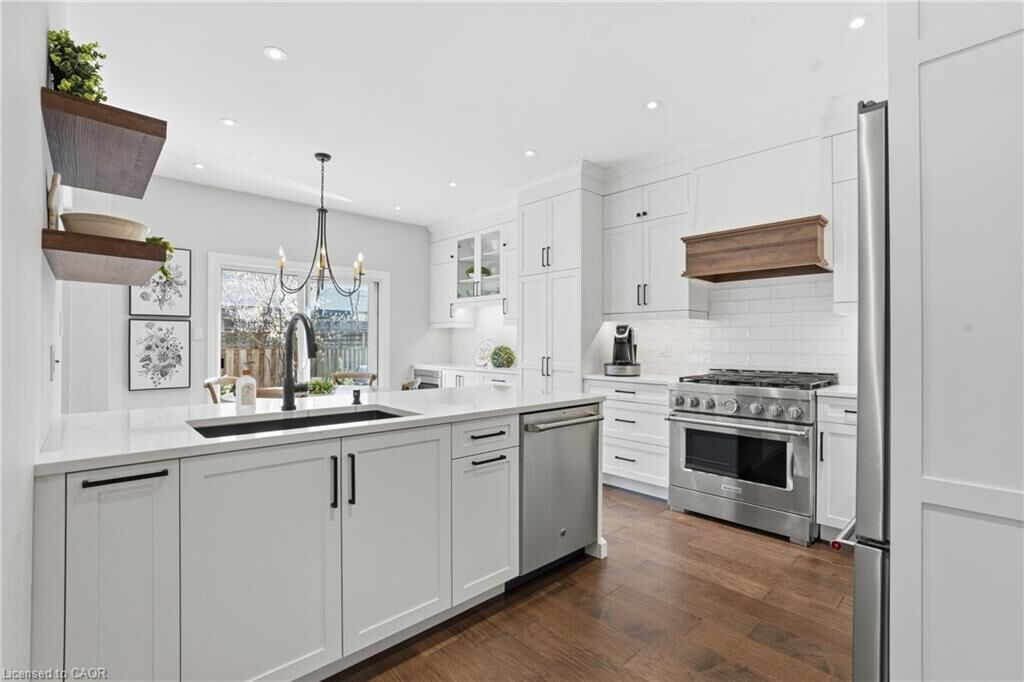
and exterior window cleaning. The main level features a custom kitchen with top of the line appliances including 6 burner gas stove and french
door refrigerator, dinette area and sliding doors leading to the backyard, perfect for everyday living and entertaining. The spacious primary
bedroom includes a 4-piece ensuite and two closets, including a generous walk-in. The finished basement adds valuable living space with a
flexible layout, ideal for a recreation room, home office, or games area, complete with a new electric fireplace. Ideally located within walking
distance to the Meadowlands shopping district and less than a 5-minute drive to the Lincoln Alexander Parkway and Highway 403, offering
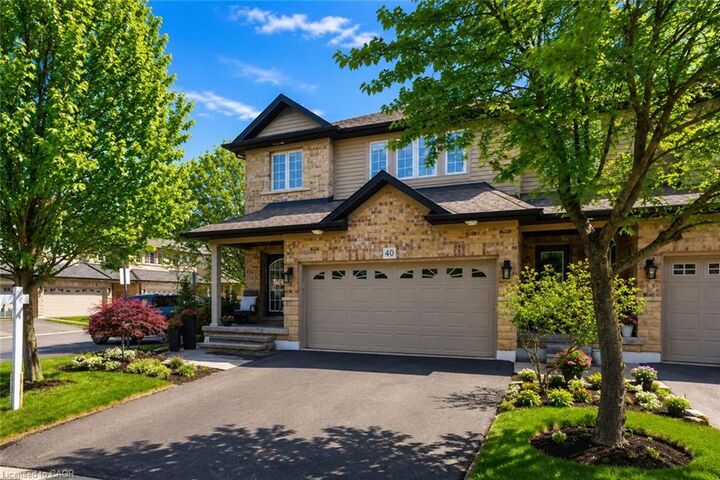
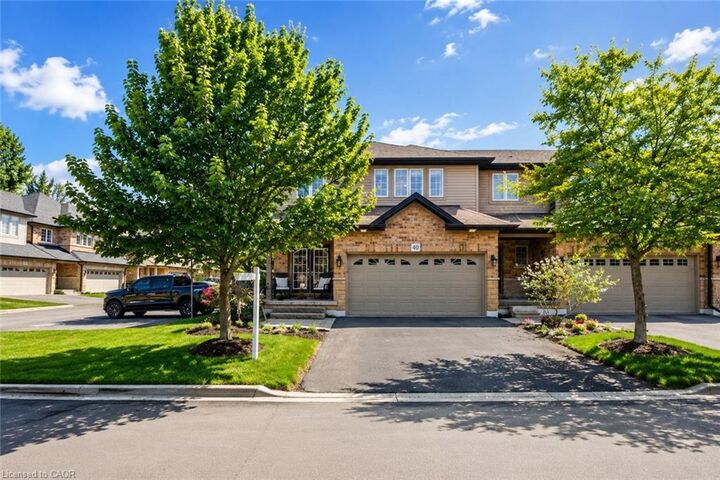
excellent convenience for commuters. Double car garage and double-wide driveway (driveway can accommodate larger vehicles - current owner
parks a truck), with ample visitor parking available. Private, fully fenced backyard, perfect for relaxing or entertaining. Call us today to view!