121 Thomas Street S Arnprior, ON K7S 0J4
Inscription par: PropTX - IDX / Listed By: Sutton Group Ottawa Realty

  121 Thomas Street S Arnprior, ON K7S 0J4

En vigueur
1 815 $ (USD)
3
CAC
3
SDB
1500-2000
PI. CA.

Description

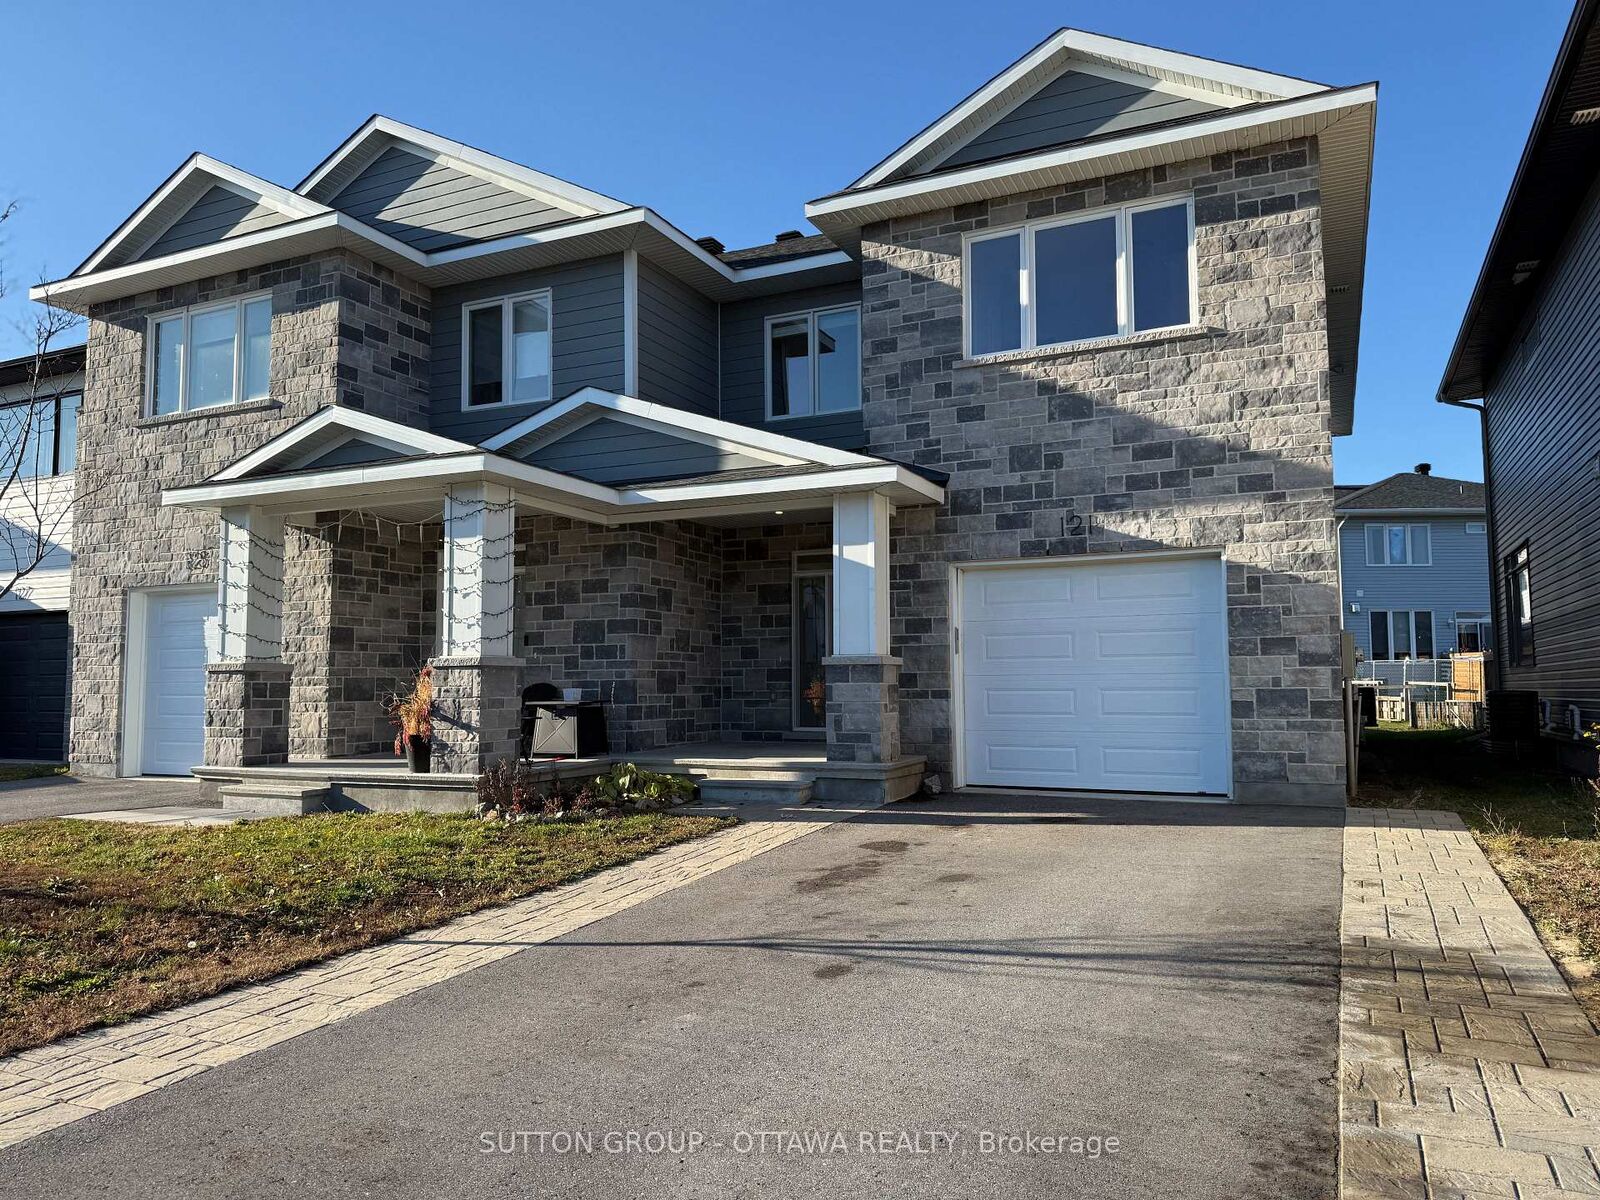
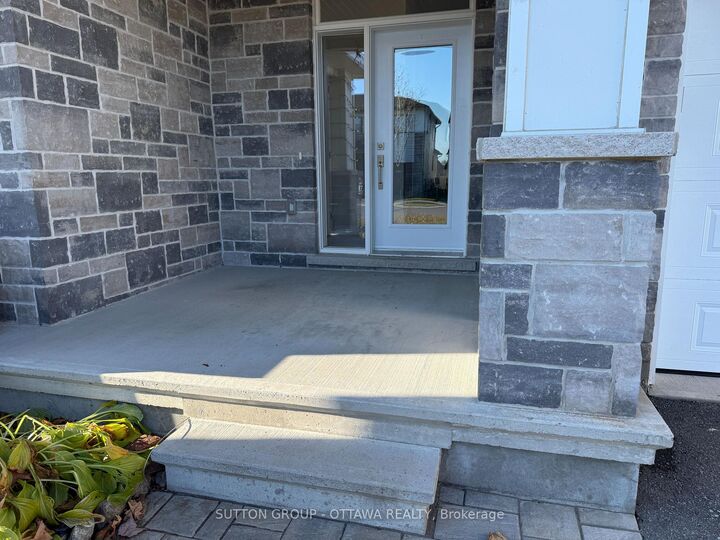
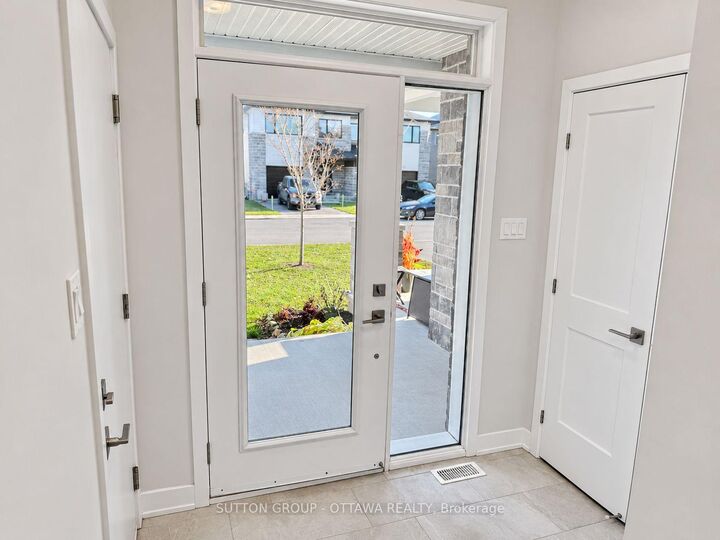
AVAILABLE IMMEDIATELY! Welcome to The Fairgrounds in Arnprior. This modern, executive-style semi-detached townhome built by Mackie Homes offers stylish finishes, generous living spaces and a fantastic location within walking distance of everyday amenities, the OVR Trail bridge and the beautiful Madawaska River. The bright, open-concept main floor features high ceilings, beautiful hardwood flooring and an abundance of natural light. The contemporary kitchen is designed for both everyday living and entertaining, with quartz countertops, stainless steel appliances, soft-close cabinetry and a large centre island. Upstairs, the spacious primary suite offers a large walk-in closet and a beautiful spa-inspired ensuite complete with a freestanding tub. Two additional generously sized bedrooms and a large second-floor laundry room with extra storage space complete the upper level. The unfinished basement provides plenty of additional storage, while the oversized single-car garage (15'11 x 21'6) offers room for both parking and storage, complete with an automatic door opener and keypad. The double-length driveway has been widened with interlock to conveniently accommodate side-by-side parking. Enjoy the east-facing backyard and the convenience of window coverings already installed on most windows. Available for immediate occupancy. Utilities extra. No smoking anywhere on the premises. Floor plans available. Some photos virtually staged.

MLS®:
X14190596
Catégorie
Rental
Style
2-Storey
Ville
Renfrew County
Communauté
550 - Arnprior

Listed By

Sutton Group Ottawa Realty
Source
PropTX - IDX
Dernière vérification Nov 18 2026 à 8:03 PM GMT+0000
Détails sur les salles de bains
Caractéristiques Intérieures
  • Auto Garage Door Remote
  • Air Exchanger
Caractéristiques de la propriété
  • Foundation: Concrete
Chauffage et refroidissement
  • Forced Air
  • Central Air
Informations sur les sous-sols
  • Unfinished
Informations sur le pool
  • None
Caractéristiques extérieures
  • Brick
  • Vinyl Siding
  • Toit: Asphalt Shingle
Informations sur les services publics
  • Sewer: Sewer
  • Fuel: Gas
  • Energy: Energy Certificate: No
Garage
  • Attached
Étages
  • 2
   
Calculer les temps de trajet jusqu'à cette propriété
 
Alimenté par INRIX MD Drive Time

Alimenté par Walk Score®
Disclaimer: Copyright 2026 Toronto IDX. All rights reserved. This information is deemed reliable, but not guaranteed. The information being provided is for consumers’ personal, non-commercial use and may not be used for any purpose other than to identify prospective properties consumers may be interested in purchasing. Data last updated 11/18/26 12:03

