

Inscription par: PropTX - IDX / Listed By: eXp Realty
22 St Johns Way Arnprior, ON K7S 2B8
En vigueur
450 000 $ (CAD)
HORAIRES DES PORTES OUVERTES
-
OUVERTESDim, Juil 122:00 pm - 4:00 pm

Description
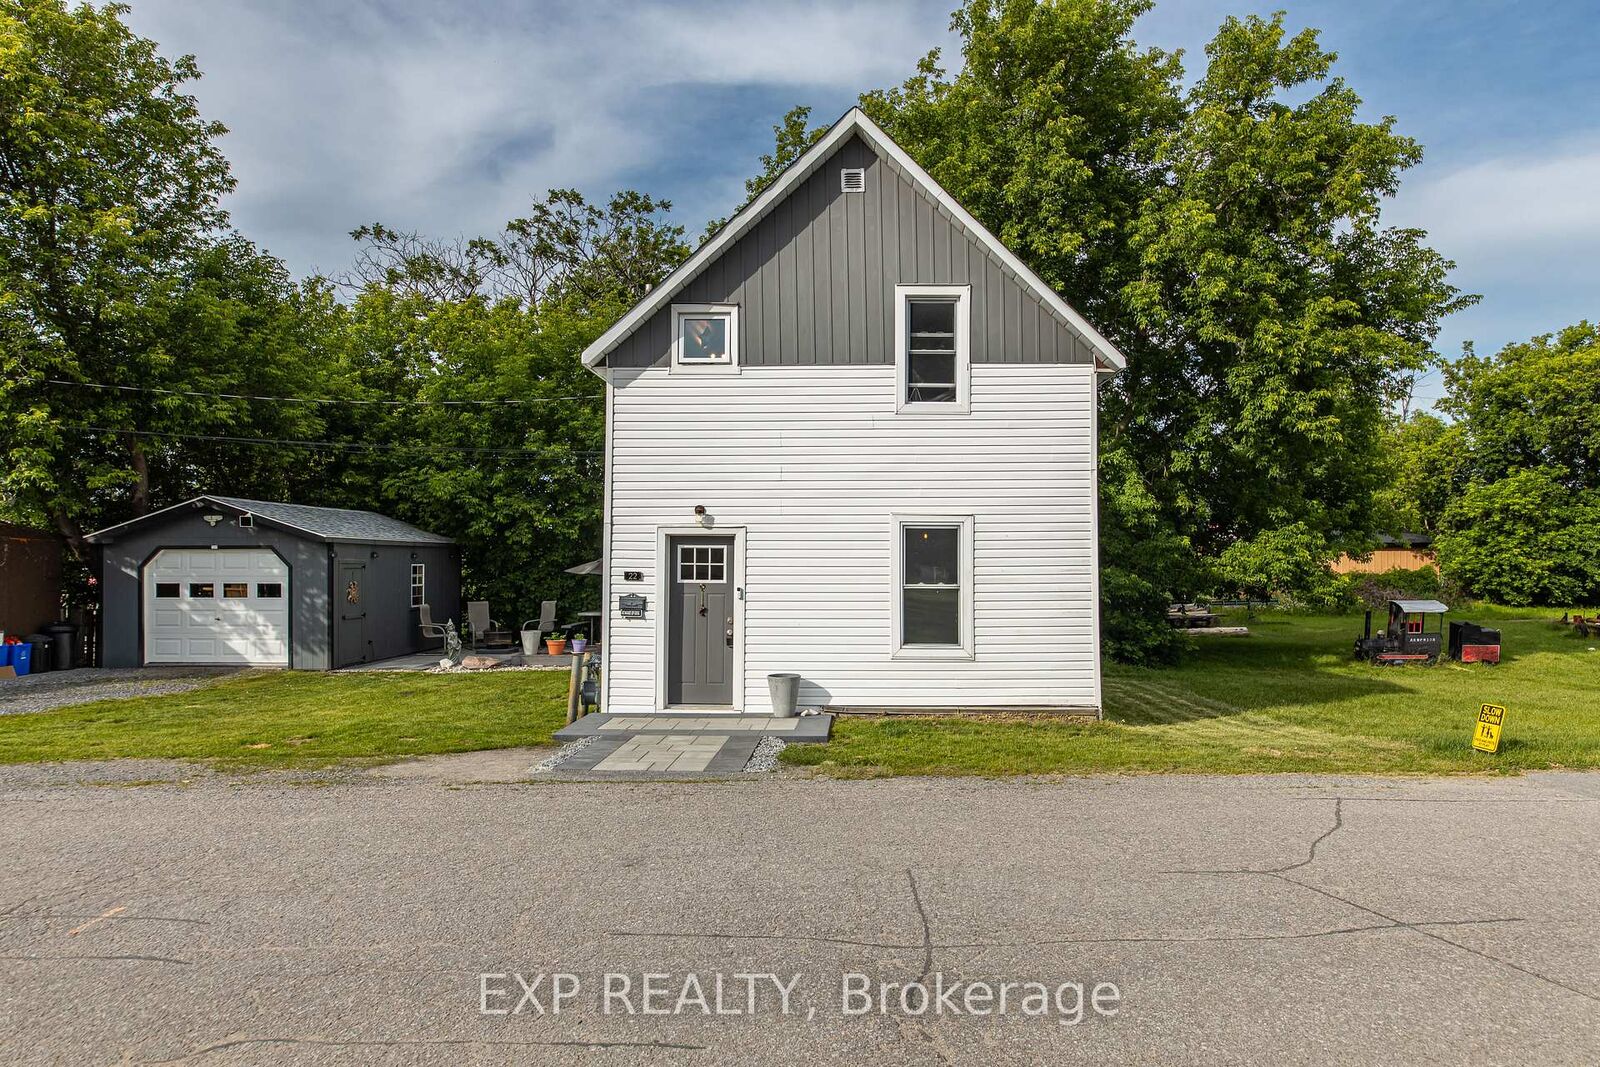
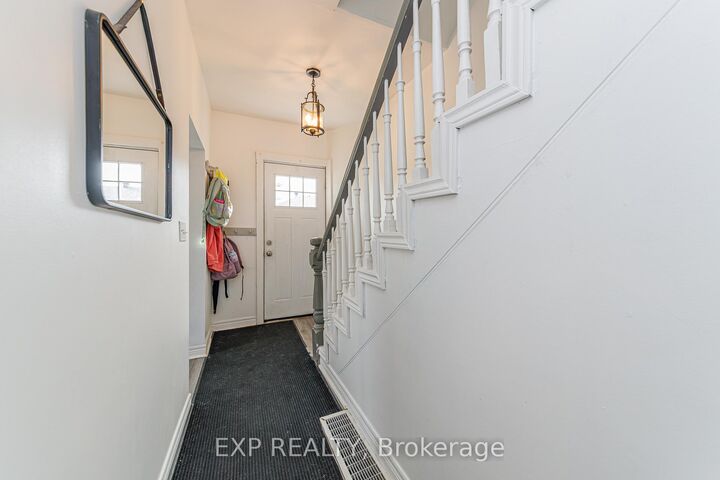
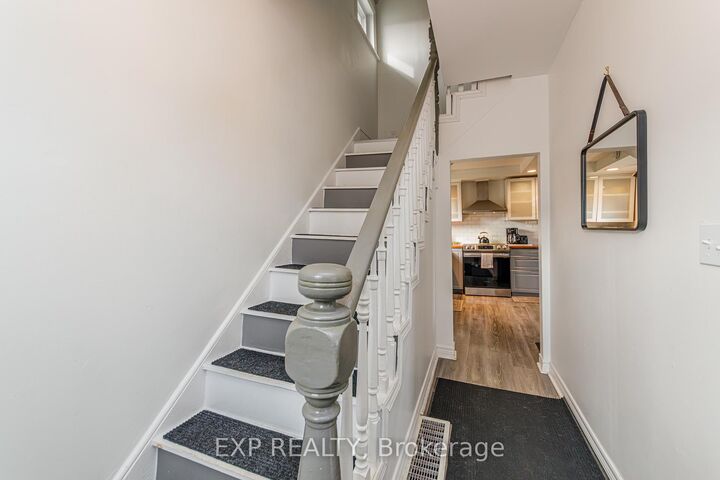
Welcome to 22 St. Johns Way, ArnpriorBeautifully renovated from top to bottom, this charming detached home perfectly blends modern style with timeless comfort. Offering 3 spacious bedrooms and 2 updated bathrooms, every inch of this home has been thoughtfully refreshed for today's lifestyle.Step inside to a bright, inviting main floor featuring contemporary flooring, an open-concept living and dining area, and a beautifully updated kitchen complete with stylish cabinetry and newer high-end appliances. The main-floor primary bedroom offers convenience and privacy, highlighted by a generous walk-in closet.Upstairs, you'll find two sun-filled bedrooms along with a tastefully renovated 3-piece bathroom, creating the ideal layout for families, guests, or a home office.Outside, enjoy a refreshed deck and detached garage, while additional upgrades, including improved insulation in the rear of the home, provide year-round comfort and efficiency.Ideally situated close to schools, parks, shopping, and essential community services, this move-in-ready home offers everyday convenience in the heart of Arnprior. Whether you're a first-time buyer, growing family, or looking to downsize without compromise, 22 St. Johns Way is an opportunity you won't want to miss.
MLS®:
X13542188
X13542188
Les impôts
$2,517(2026)
$2,517(2026)
Catégorie
Single-Family Home
Single-Family Home
Style
2-Storey
2-Storey
Ville
Renfrew County
Renfrew County
Communauté
550 - Arnprior
550 - Arnprior
Listed By
eXp Realty
Source
PropTX - IDX
Dernière vérification Juil 11 2026 à 3:47 AM GMT+0000
PropTX - IDX
Dernière vérification Juil 11 2026 à 3:47 AM GMT+0000
Détails sur les salles de bains
Caractéristiques Intérieures
- None
Caractéristiques de la propriété
- Foundation: Concrete
Chauffage et refroidissement
- Forced Air
- Wall Unit(s)
Informations sur le pool
- None
Caractéristiques extérieures
- Other
- Toit: Asphalt Shingle
Informations sur les services publics
- Sewer: Sewer
- Fuel: Gas
- Energy: Energy Certificate: No
Garage
- Detached
Étages
- 2
Lieu
Disclaimer: Copyright 2026 Toronto IDX. All rights reserved. This information is deemed reliable, but not guaranteed. The information being provided is for consumers’ personal, non-commercial use and may not be used for any purpose other than to identify prospective properties consumers may be interested in purchasing. Data last updated 7/10/26 20:47

