232 Alicia Street Arnprior, ON K7S 1H2
Inscription par: PropTX - IDX / Listed By: Re/Max Absolute Realty Inc.

  232 Alicia Street Arnprior, ON K7S 1H2

En vigueur
449 900 $ (CAD)
3
CAC
2
SDB
700-1100
PI. CA.

Description

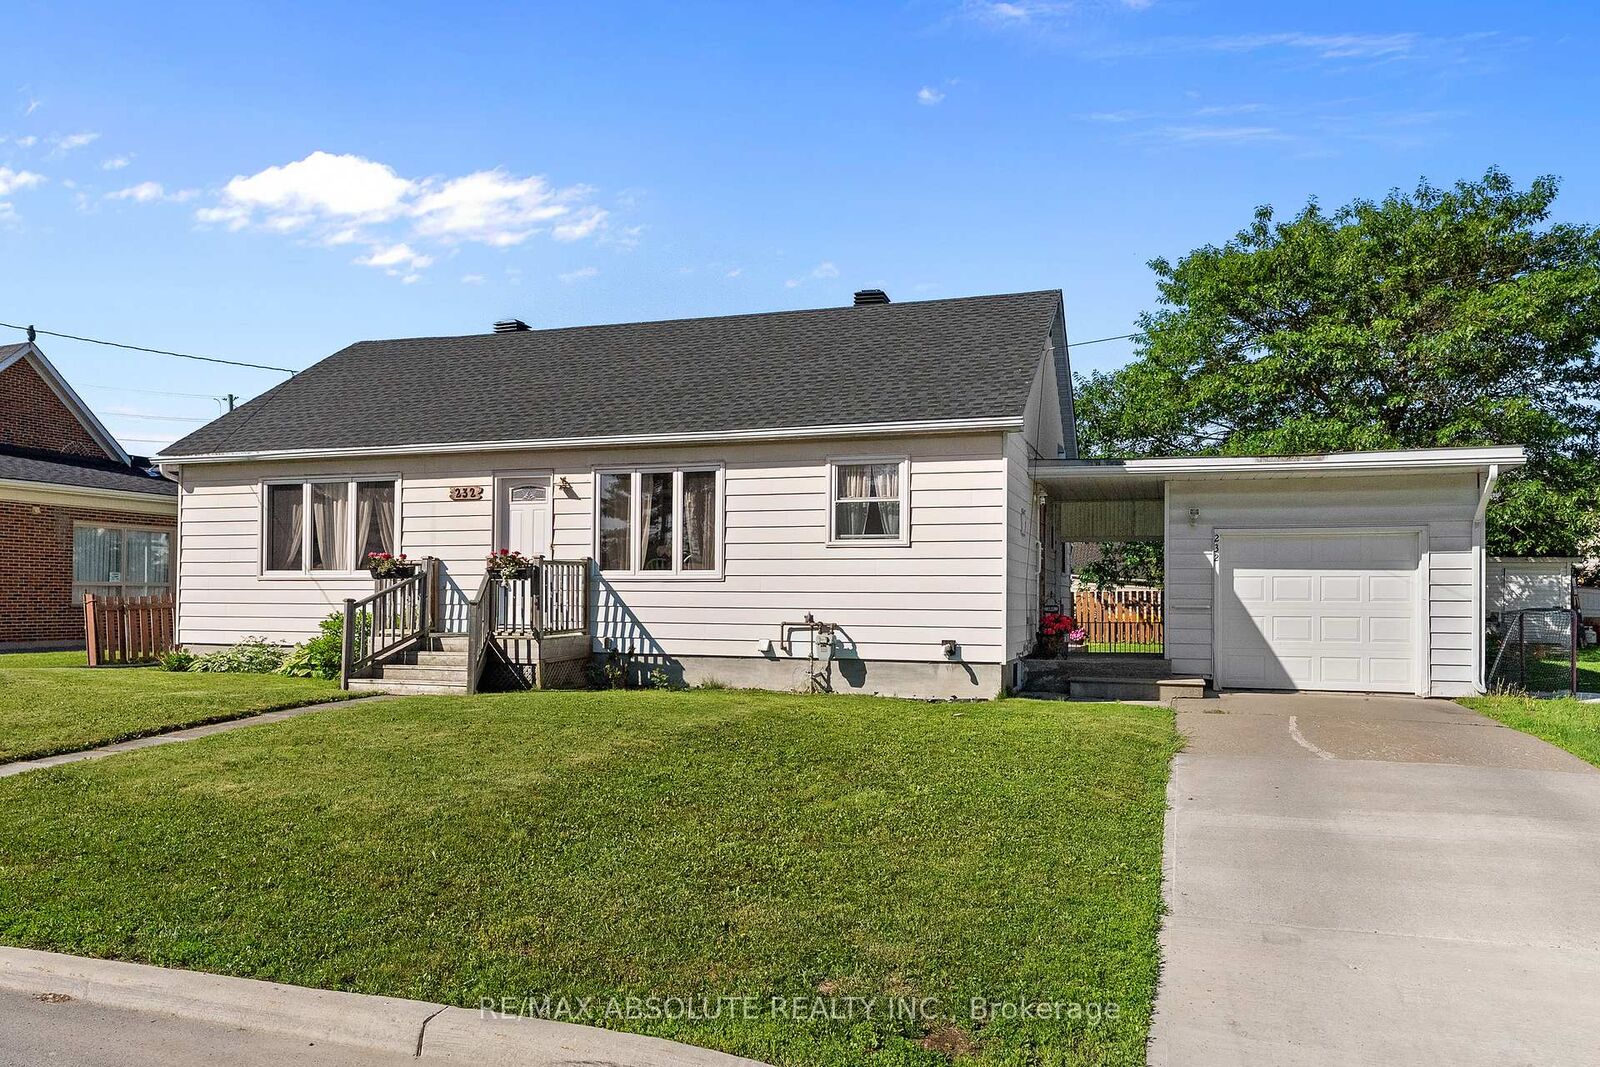
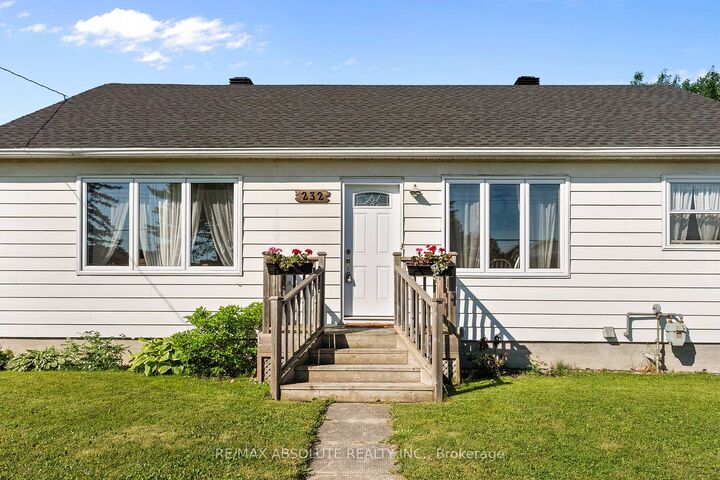
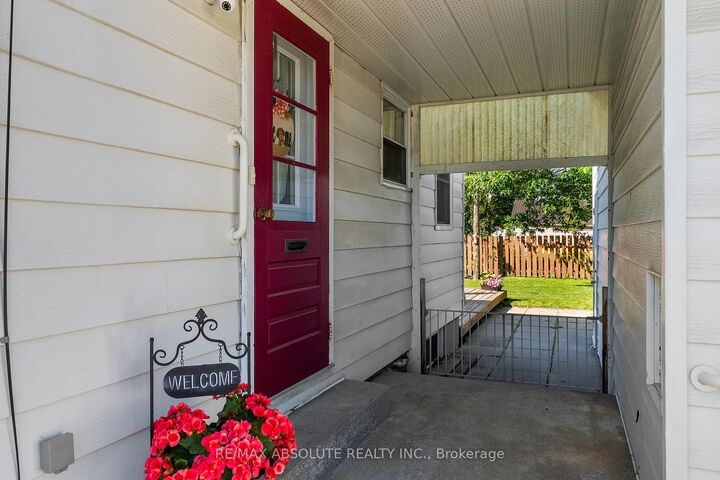
Neat and tidy bungalow on a lovely lot! Welcome to 232 Alicia Street, where pride of ownership is evident throughout this bright and spacious home! The sun-filled living room features gleaming laminate floors and a large picture window that fills the space with natural light. The charming retro-style kitchen comes complete with appliances and offers a pleasant view from the kitchen sink. Enjoy your morning coffee in the bright breakfast nook! The primary bedroom and second bedroom are both generously sized and offer ample closet space. The third bedroom has been converted to a comfortable main floor den with a patio door leading to the back yard. A beautifully renovated 4 piece bathroom adds a modern touch to the home. The lower level rec room awaits your finishing touches and offers excellent potential for additional living space. You'll also find plenty of storage, a convenient 2 piece bathroom, and the laundry area on the lower level. A singe car garage is connected to the home by a walk through breezeway. Outside the fully fenced backyard is bright, sunny, and perfect for gardening, outdoor entertaining or simply relaxing. COME AND SEE this well maintained home offering comfort, functionality and endless possibilities. An easy 30 minute commute to Kanata. Walk to downtown Arnprior and much more. 24 Hour Irrevocable on All Offers. 24 Hour Notice for all Showings

MLS®:
X13731540
Les impôts
$3,186(2025)
Catégorie
Single-Family Home
Style
Bungalow
Ville
Renfrew County
Communauté
550 - Arnprior

Listed By

Re/Max Absolute Realty Inc.
Source
PropTX - IDX
Dernière vérification Sep 2 2026 à 10:01 AM GMT+0000
Détails sur les salles de bains
Caractéristiques Intérieures
  • Auto Garage Door Remote
  • Primary Bedroom - Main Floor
Caractéristiques de la propriété
  • Foundation: Block
Chauffage et refroidissement
  • Forced Air
  • Central Air
Informations sur les sous-sols
  • Finished
  • Full
Informations sur le pool
  • None
Caractéristiques extérieures
  • Vinyl Siding
  • Toit: Asphalt Shingle
Informations sur les services publics
  • Sewer: Sewer
  • Fuel: Gas
  • Energy: Energy Certificate: No
Garage
  • Detached
Étages
  • 1
   
Calculer les temps de trajet jusqu'à cette propriété
 
Alimenté par INRIX MD Drive Time

Alimenté par Walk Score®
Disclaimer: Copyright 2026 Toronto IDX. All rights reserved. This information is deemed reliable, but not guaranteed. The information being provided is for consumers’ personal, non-commercial use and may not be used for any purpose other than to identify prospective properties consumers may be interested in purchasing. Data last updated 9/2/26 03:01

