76 Vimy Ridge Crescent Arnprior, ON K7S 0H7
Inscription par: PropTX - IDX / Listed By: eXp Realty

  76 Vimy Ridge Crescent Arnprior, ON K7S 0H7

En vigueur
321 048 $ (USD)
3
CAC
4
SDB
1500-2000
PI. CA.

Description

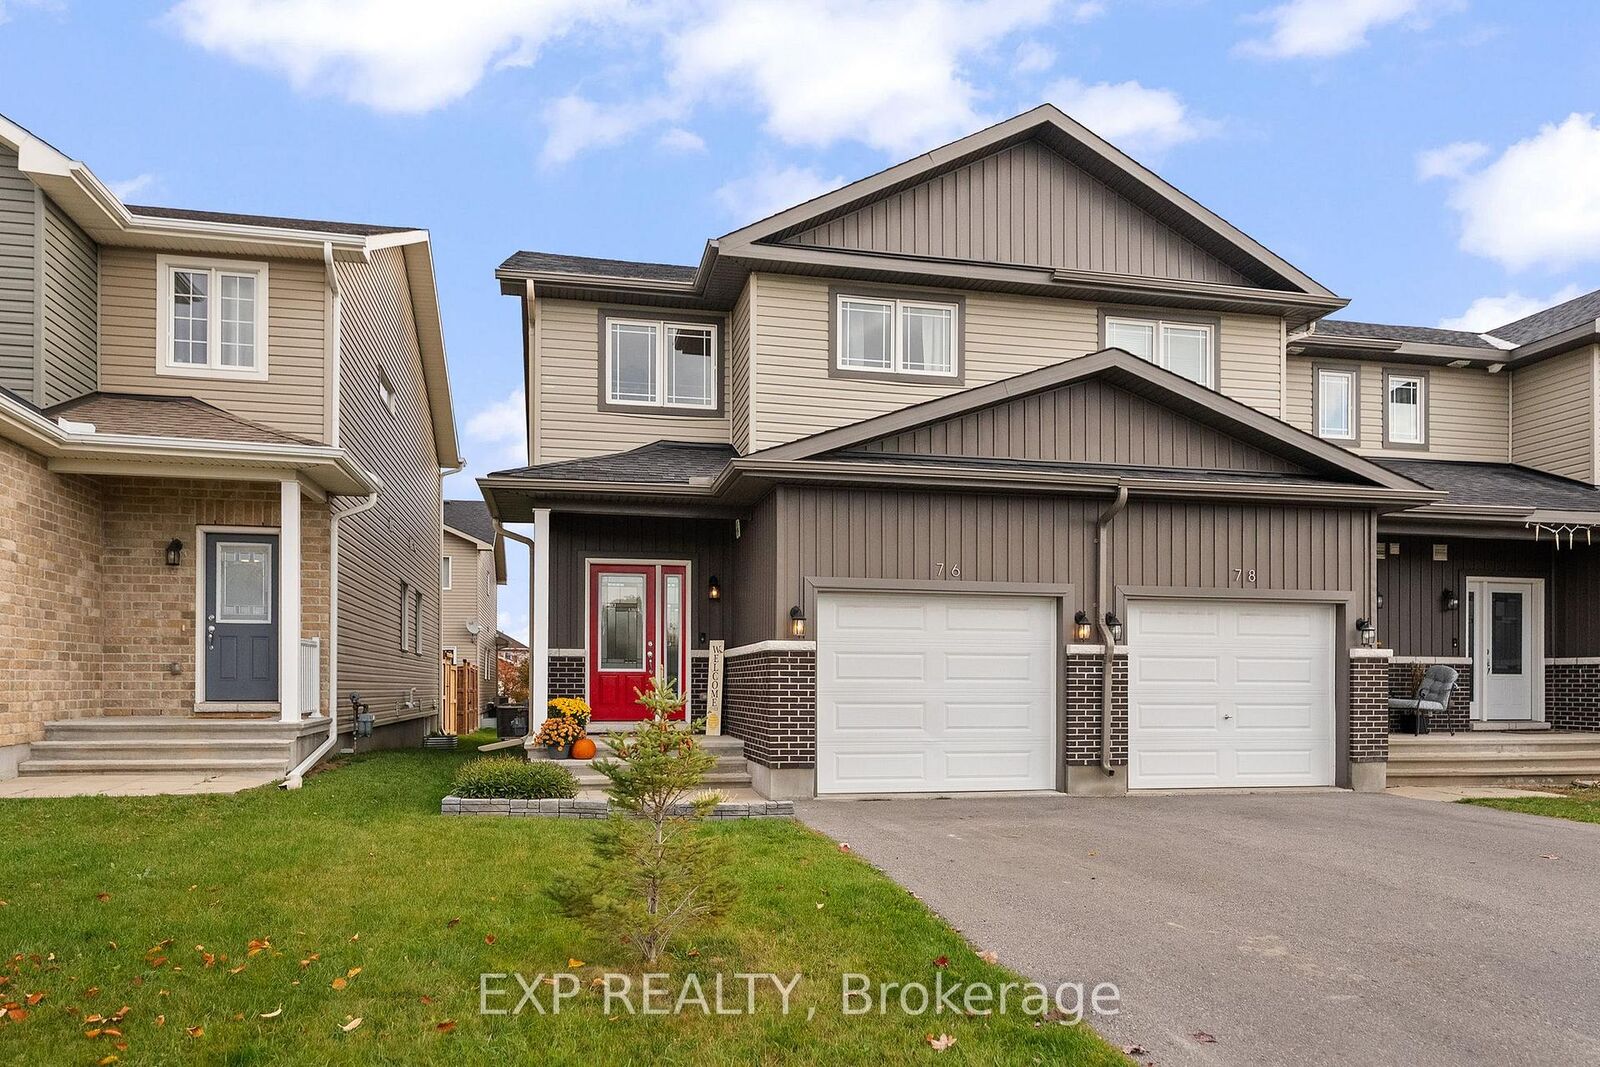
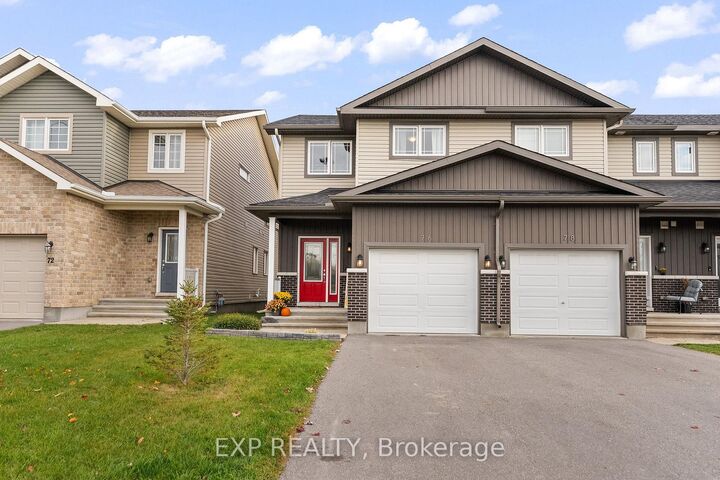
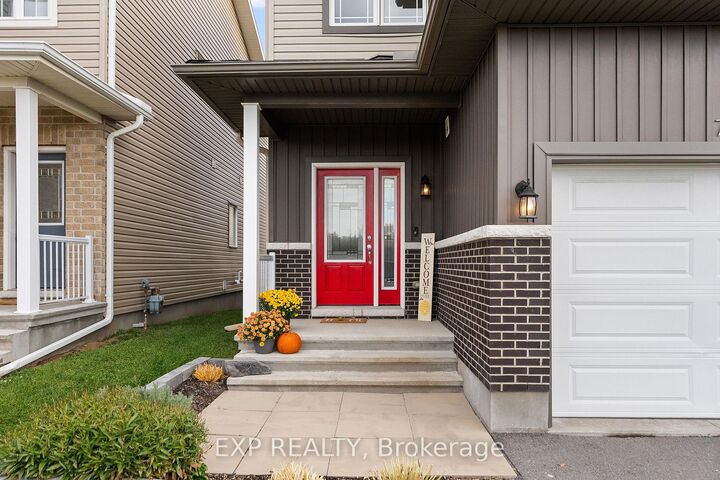
Welcome to this spacious, thoughtfully designed end-unit townhome offering over 1,500 sq. ft. of living space, 3 bedrooms, and 4 bathrooms in a desirable neighbourhood! Built in 2021, this home boasts a generous footprint and a functional layout designed for comfortable everyday living. The open-concept main floor is ideal for everyday living and entertaining, featuring a kitchen with ample counter space and a walk-in pantry. A main-floor powder room adds convenience for guests. The upper level features three generously sized bedrooms, including a spacious primary retreat complete with a large walk-in closet and private 3-piece ensuite. A dedicated second-floor laundry room and additional 4-piece bathroom add everyday convenience. The largely finished lower level provides valuable additional living space, perfect for a family rec room, home theatre, playroom, or entertaining, complete with an additional 2-piece bathroom. With only ceiling drywall and stair finishing remaining, this versatile space offers an excellent opportunity to add your personal touches. Currently the only end unit for sale on the street, and the only unit for sale with this level of basement finishing, this townhome offers a standout combination of space, functionality, and flexibility. A fantastic opportunity to enjoy modern living in a well-established neighbourhood!

MLS®:
X14111448
Les impôts
$3,778(2025)
Catégorie
Townhouse
Style
2-Storey
Ville
Renfrew County
Communauté
550 - Arnprior

Listed By

eXp Realty
Source
PropTX - IDX
Dernière vérification Oct 23 2026 à 7:26 PM GMT+0000
Détails sur les salles de bains
Caractéristiques Intérieures
  • Other
Caractéristiques de la propriété
  • Foundation: Poured Concrete
Chauffage et refroidissement
  • Forced Air
  • Central Air
Informations sur les sous-sols
  • Partially Finished
Informations sur le pool
  • None
Caractéristiques extérieures
  • Vinyl Siding
  • Toit: Asphalt Shingle
Informations sur les services publics
  • Sewer: Sewer
  • Fuel: Gas
  • Energy: Energy Certificate: No
Garage
  • Attached
Étages
  • 2
   
Calculer les temps de trajet jusqu'à cette propriété
 
Alimenté par INRIX MD Drive Time

Alimenté par Walk Score®
Disclaimer: Copyright 2026 Toronto IDX. All rights reserved. This information is deemed reliable, but not guaranteed. The information being provided is for consumers’ personal, non-commercial use and may not be used for any purpose other than to identify prospective properties consumers may be interested in purchasing. Data last updated 10/23/26 12:26

