55 Algonquin Lane Ashfield-Colborne-Wawanosh, ON N7A 3Y2
Inscription par: PropTX - IDX / Listed By: K.J. Talbot Realty Incorporated

  55 Algonquin Lane Ashfield-Colborne-Wawanosh, ON N7A 3Y2

En vigueur
299 000 $ (CAD)

2
CAC
2
SDB
1100-1500
PI. CA.

Description


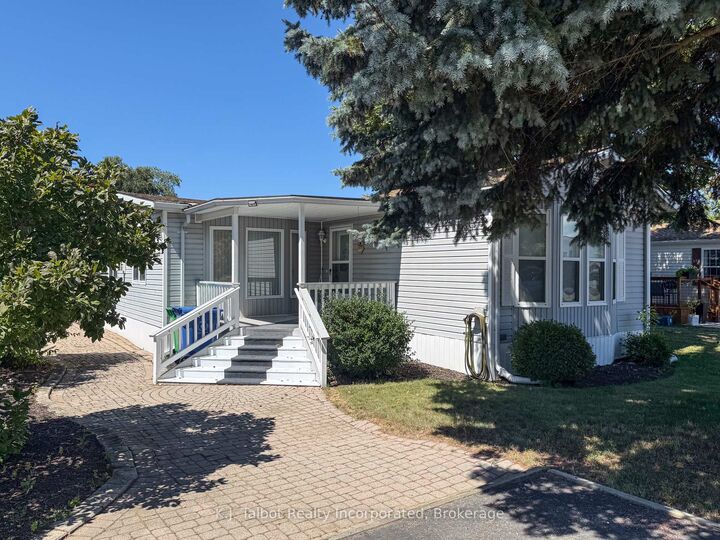
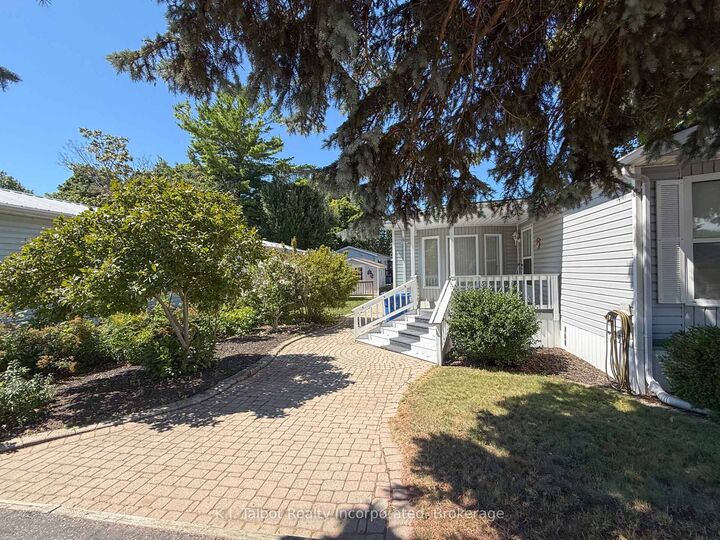
Discover the charm and incredible value of this wonderfully maintained 2-bedroom, 2-bathroom home, perfectly situated in the welcoming lakefront retirement community of MENESET ON THE LAKE, complete with beach access and park amenities. This meticulously cared-for 1998 General manufactured home offers approximately 1,245 sq. ft. of living space with a bright, open-concept layout and a fantastic list of features and updates: Kitchen & Dining room with cathedral-effect ceiling, a skylight, updated appliances (including a brand-new refrigerator, stove, dishwasher, washer and dryer), and ample cabinetry. A spacious living room and sitting room complete with a large bay window and a gas fireplace. Primary Suite: Includes a walk-in closet and a 3-piece ensuite with a seated shower. Spacious front bedroom with large closet. Main 4pc bathroom. Year-round comfort with a new forced-air furnace, central air conditioning, an owned hot water tank, a water softener, a water filtration system, and an air exchanger. Low-maintenance exterior vinyl siding, aluminum soffit and fascia, approximately 8-year-old asphalt shingles, a handy storage shed, and a double asphalt driveway. Located just minutes north of Goderich, this property offers a relaxed lifestyle close to the water. Whether you are looking for a year-round home, a peaceful retreat, or an affordable way to enjoy lakefront living, this property is definitely worth seeing. Monthly Cost Breakdown: Land Lease Fees (Rent): $700.00 - Estimated Lot Taxes: $33.21 - Estimated Structure Taxes: $36.11 - Water & Sewer (Flat Fee): $75.00 - Total Due on the 1st of Each Month: $844.32

MLS®:
X13688836
Les impôts
$832(2026)
Catégorie
Mfghome
Style
Bungalow
Ville
Huron County
Communauté
Colborne

Listed By

K.J. Talbot Realty Incorporated
Source
PropTX - IDX
Dernière vérification Août 19 2026 à 1:15 AM GMT+0000
Détails sur les salles de bains
Caractéristiques Intérieures
  • Water Softener
  • Water Treatment
  • Water Heater Owned
Caractéristiques de la propriété
  • Cheminée: Natural Gas
  • Foundation: Not Applicable
Chauffage et refroidissement
  • Forced Air
  • Central Air
Informations sur les sous-sols
  • Crawl Space
Informations sur le pool
  • None
Caractéristiques extérieures
  • Vinyl Siding
  • Toit: Asphalt Shingle
Informations sur les services publics
  • Sewer: Septic
  • Fuel: Gas
  • Energy: Energy Certificate: No
Garage
  • None
Stationnement
  • Private Double
Étages
  • 1
   
Calculer les temps de trajet jusqu'à cette propriété
 
Alimenté par INRIX MD Drive Time

Alimenté par Walk Score®
Disclaimer: Copyright 2026 Toronto IDX. All rights reserved. This information is deemed reliable, but not guaranteed. The information being provided is for consumers’ personal, non-commercial use and may not be used for any purpose other than to identify prospective properties consumers may be interested in purchasing. Data last updated 8/18/26 18:15

