

Inscription par: PropTX - IDX / Listed By: Century 21 United Realty Inc.
76 Mill Street Asphodel-Norwood, ON K0L 2V0
En vigueur
352 568 $ (USD)
HORAIRES DES PORTES OUVERTES
-
OUVERTESSam, Août 221:00 pm - 2:30 pm
-
OUVERTESDim, Août 2312 noon - 1:30 pm

Description
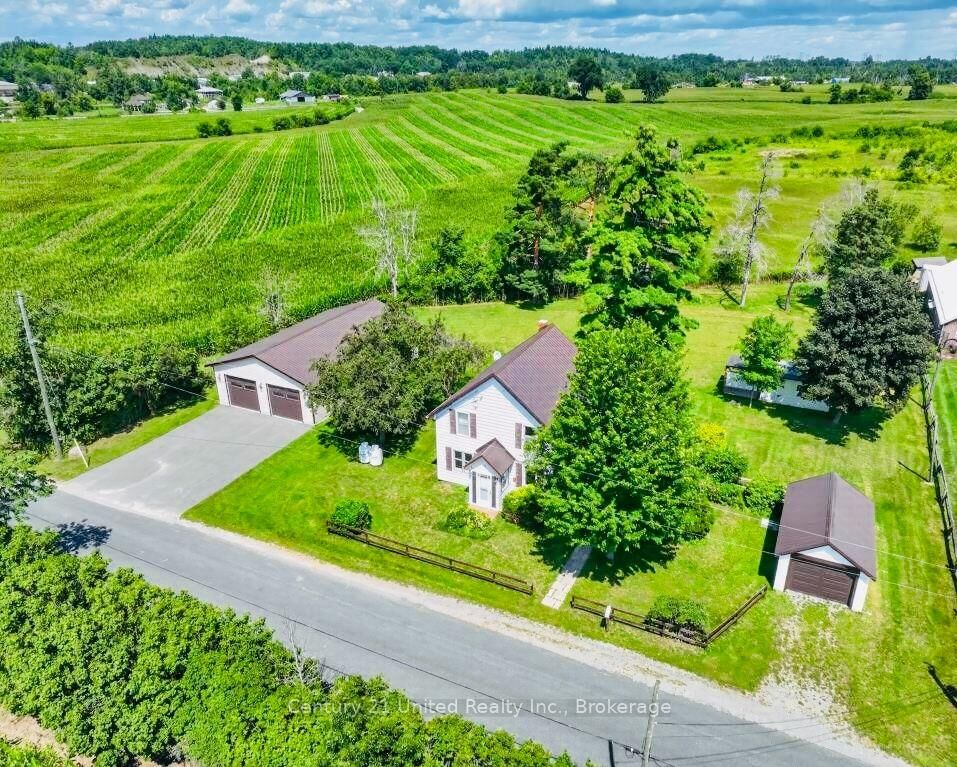
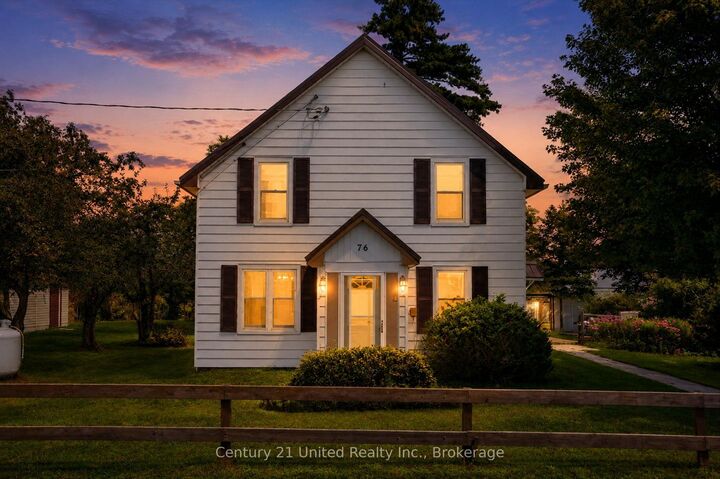
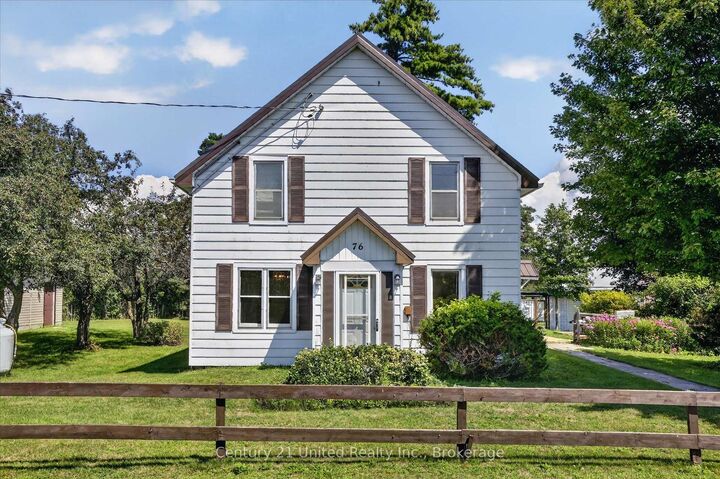
Welcome to 76 Mill St in the heart of Norwood! Owned and loved by the same family for over 80 years, this charming century home offers 4 bedrooms, 1 bathroom, and a spacious 0.69-acre lot. The home has always been well taken care of, and could be a perfect fit for first-time buyers or investors looking to build equity and add their own personal touches. The main floor offers a bright and sunny living and dining area, mudroom, kitchen and bathroom, while the upper level offers 4 bedrooms. Recent updates include a new steel roof, new furnace, and updated electrical. The property features two garages, including a newer 2-bay garage with rear door access that can accommodate at least four vehicles and would make an excellent workshop!Enjoy the large backyard with its own bunkie/she-shed, while being within walking distance to schools, shopping, parks, and Norwood's new health care centre. Affordable, full of character, endless potential and ready for your vision!
MLS®:
X13686230
X13686230
Les impôts
$2,925(2025)
$2,925(2025)
Surface Terrain
0.7 acres
0.7 acres
Catégorie
Single-Family Home
Single-Family Home
Style
1 1/2 Storey
1 1/2 Storey
Ville
Peterborough County
Peterborough County
Communauté
Norwood
Norwood
Listed By
Century 21 United Realty Inc.
Source
PropTX - IDX
Dernière vérification Août 18 2026 à 7:27 PM GMT+0000
PropTX - IDX
Dernière vérification Août 18 2026 à 7:27 PM GMT+0000
Détails sur les salles de bains
Caractéristiques Intérieures
- Water Heater
Caractéristiques de la propriété
- Foundation: Stone
Chauffage et refroidissement
- Forced Air
- Wall Unit(s)
Informations sur les sous-sols
- Exposed Rock
Informations sur le pool
- None
Caractéristiques extérieures
- Vinyl Siding
- Toit: Metal
Informations sur les services publics
- Sewer: Septic
- Fuel: Propane
- Energy: Energy Certificate: No
Garage
- Detached
Stationnement
- Private Double
Étages
- 2
Lieu
Disclaimer: Copyright 2026 Toronto IDX. All rights reserved. This information is deemed reliable, but not guaranteed. The information being provided is for consumers’ personal, non-commercial use and may not be used for any purpose other than to identify prospective properties consumers may be interested in purchasing. Data last updated 8/18/26 12:27

