

Inscription par:  CREA / Listed By: Re/Max Hometown Realty Inc
 CREA / Listed By: Re/Max Hometown Realty Inc
 3 Reid Street Athens, ON K0E 1B0
En vigueur
326 612 $ (USD)
HORAIRES DES PORTES OUVERTES
-
OUVERTESSam, Août 2211:00 am - 12 noon
Description
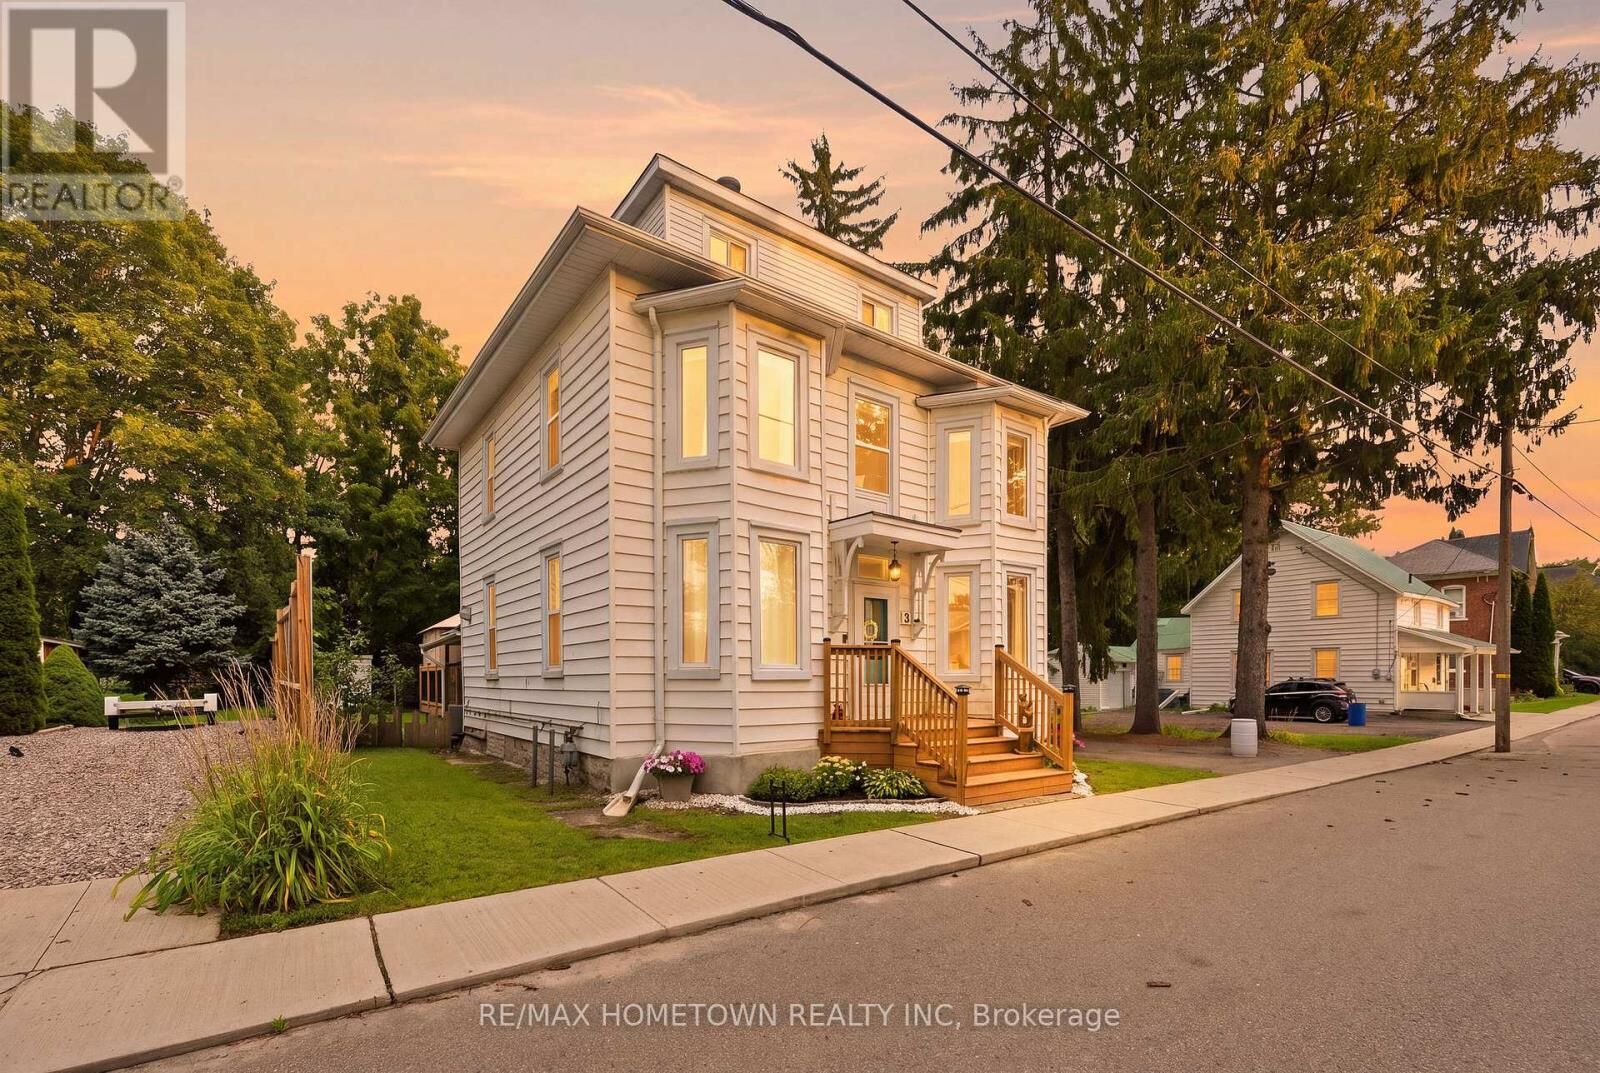
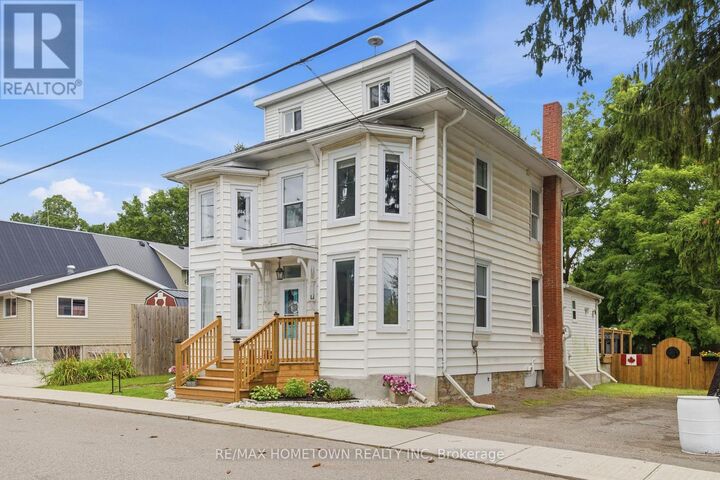
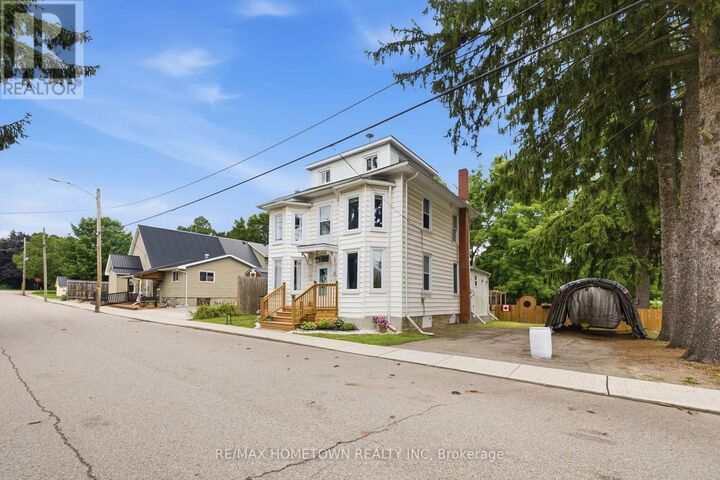
Welcome to 3 Reid Street - a stately century home where timeless character, modern updates, and generous space come together in the heart of charming Athens. Oozing with character and charm, this beautifully maintained 4-bedroom, 4-bathroom home offers an abundance of room for family living, multi-generational arrangements, or anyone looking to put down roots in a welcoming community. The spacious primary bedroom features its own ensuite, while the private third-level bedroom with ensuite offers a wonderful retreat for guests, older children, or extended family.The main level is designed for everyday living with convenient laundry, an updated kitchen, refreshed main-floor bathroom, and updated flooring. A natural gas freestanding fireplace adds cozy, efficient warmth throughout the year. Outside, enjoy new front and back decks, a new fence, and a stunning, spacious backyard - perfect for entertaining, gardening, relaxing, and making memories.Major updates include a 2024 furnace, 2019 windows and roof, giving you the peace of mind to enjoy all this home has to offer. The septic has been inspected and pumped, the water has been sampled, and a home inspection is on file - providing added peace of mind for the next owners. Located just minutes from beautiful Charleston Lake, approximately 20 minutes to Brockville, and about an hour to both Kingston and Ottawa, Athens offers the best of small-town living with everyday conveniences and a strong sense of community. A home with character, space, and a setting that invites you to stay awhile. Settle down some roots. Welcome home. (id:41440)
MLS®:
X13695254
X13695254
Les impôts
$1,800(2025)
$1,800(2025)
Catégorie
Single-Family Home
Single-Family Home
Ville
Leeds and Grenville United Counties
Leeds and Grenville United Counties
Listed By
Jessica Ireland, Re/Max Hometown Realty Inc
Source
CREA
Dernière vérification Août 21 2026 à 12:14 AM GMT+0000
CREA
Dernière vérification Août 21 2026 à 12:14 AM GMT+0000
Détails sur les salles de bains
- Salles de bains: 3
- Salle de bain partielles: 1
Caractéristiques Intérieures
- Washer
- Refrigerator
- Dishwasher
- Dryer
- Oven
- Water Softener
- Water Treatment
- Water Heater
Informations sur le lot
- Carpet Free
Caractéristiques de la propriété
- Cheminée: Total: 1
- Foundation: Stone
Chauffage et refroidissement
- Forced Air
- Natural Gas
- Central Air Conditioning
Informations sur les sous-sols
- Crawl Space
Caractéristiques extérieures
- Vinyl Siding
Informations sur les services publics
- Sewer: Septic System
Stationnement
- Total: 2
- No Garage
Étages
- 3
Lieu
Disclaimer: The trademarks REALTOR®, REALTORS®, and the REALTOR® logo are controlled
by The Canadian Real Estate Association (CREA) and identify real estate professionals who are members of CREA. Listing Data Last Updated: 8/20/26 17:14
The trademarks REALTOR®, REALTORS®, and the REALTOR® logo are controlledby The Canadian Real Estate Association (CREA) and identify real estate professionals who are members of CREA. Listing Data Last Updated: 8/20/26 17:14

