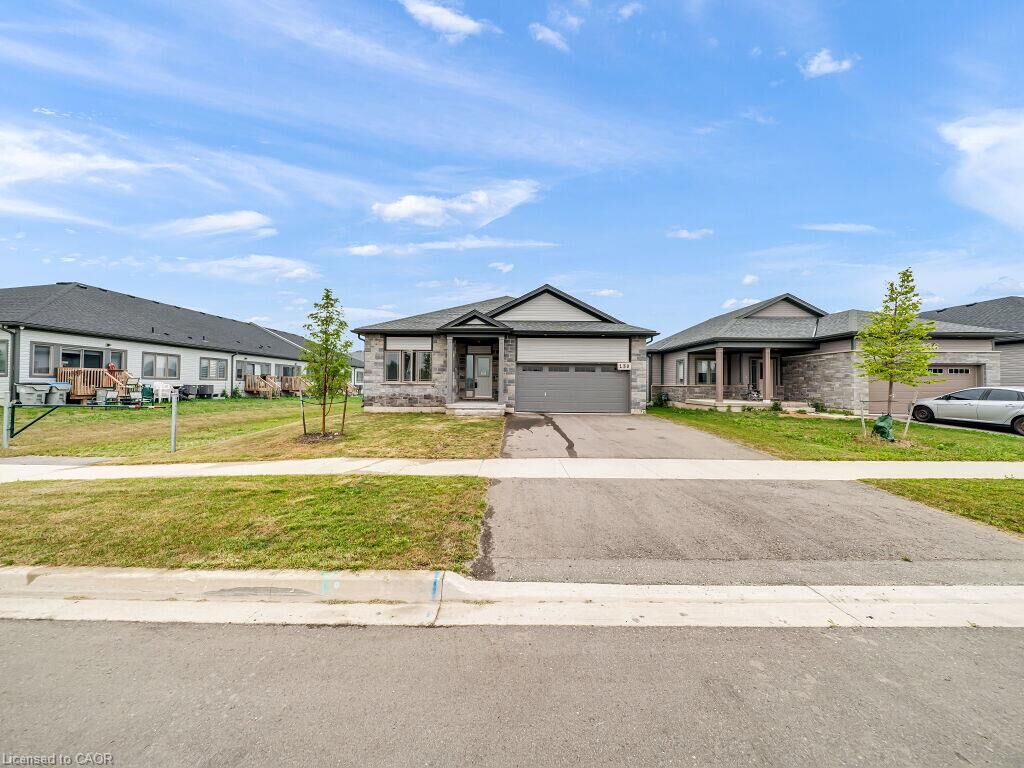
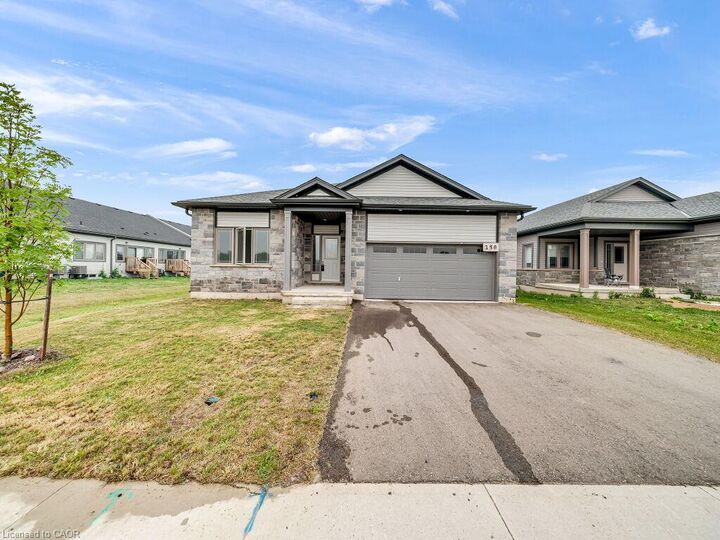
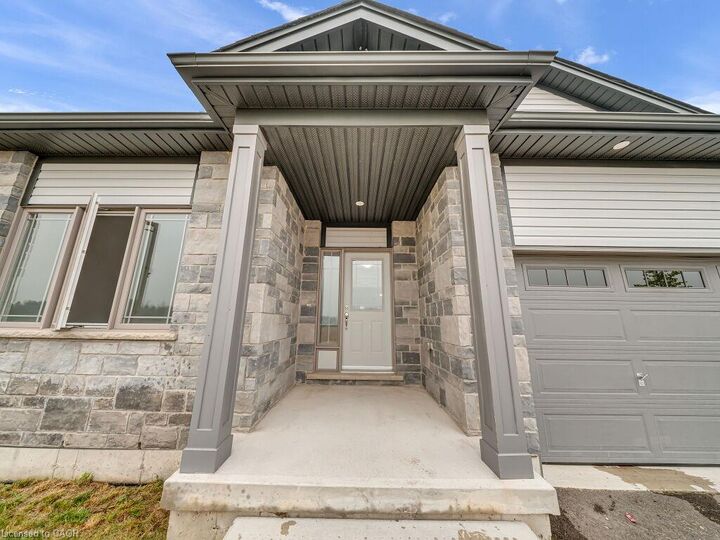
138 Saunders Street Atwood, ON N0G 1B0
Inscription par: ITSO / Listed By: Team Home Realty Inc.

  138 Saunders Street Atwood, ON N0G 1B0

En vigueur (1 Jours)
462 024 $ (USD)

3
CAC
2
SDB
1 602
PI. CA.

Description

This Arthur model design lends itself perfectly to both entertaining and everyday living, allowing for seamless transitions between rooms. Welcome to 138 Saunders Street bungalow corner lot backing on to the pond nestled within the new Atwood Station Community! Step inside and be greeted by soaring 9’ ceilings that create an immediate sense of space and elegance. The tastefully chosen engineered hardwood floors seamlessly flow throughout the foyer, great room, kitchen, and dining areas, adding an element of warmth and luxury to the home. The bright open concept layout enhances the natural light, making the home feel even more spacious and inviting. Featuring three spacious bedrooms, this home offers a comfortable retreat for both residents and guests. The primary bedroom boasts its own ensuite bathroom, complete with a modern walk-in glass shower, providing both convenience and a touch of luxury. With a generous 1602 square feet of living space, this home offers the perfect blend of functionality and style. Step outside onto the covered deck located off the kitchen, providing the perfect spot to enjoy your morning coffee or relax after a long day. Don't miss the opportunity to make this brand new luxury corner lot home in the Atwood Station Community your dream home. Contact us today to schedule a viewing and experience the epitome of modern living!

MLS®:
40848820
Les impôts
$4,327
Catégorie
Single-Family Home
Année de Construction
2024
Style
Bungalow
Ville
Perth County

Listed By

Harkirat Mallhi, Team Home Realty Inc.
Source
ITSO
Dernière vérification Juil 21 2026 à 6:49 PM GMT+0000
Détails sur les salles de bains
  • Salles de bains: 2
Caractéristiques Intérieures
  • Water Heater
  • Laundry: In-Suite
  • Dishwasher
  • Dryer
  • Microwave
  • Range Hood
  • Refrigerator
  • Stove
  • Washer
Informations sur le lot
  • Urban
  • Corner Lot
Caractéristiques de la propriété
  • Foundation: Poured Concrete
Chauffage et refroidissement
  • Forced Air
  • Central Air
Informations sur les sous-sols
  • Full
  • Unfinished
Caractéristiques extérieures
  • Toit: Shingle
Informations sur les services publics
  • Sewer: Sewer (Municipal)
  • Energy: Windows, Thermostat, Hvac, Appliances, Insulation, Water Heater
Garage
  • Attached Garage
Stationnement
  • Attached Garage
  • Total: 4
Étages
  • 1
Surface Habitable
  • 1,602 pi. ca.
   
Calculer les temps de trajet jusqu'à cette propriété
 
Alimenté par INRIX MD Drive Time

Alimenté par Walk Score®
Disclaimer: Listing content protected by copyright and licensed by Information Technology Systems Ontario: Data last updated: 7/21/26 11:49

