

Inscription par:  CREA / Re/Max Hallmark Realty Ltd.
 CREA / Re/Max Hallmark Realty Ltd.
 11 Johnson Road Aurora (Aurora Highlands), ON L4G 2A3
En vigueur
1 014 198 $ (USD)
HORAIRES DES PORTES OUVERTES
-
OUVERTESSam, Mai 302:00 pm - 4:00 pm
Description
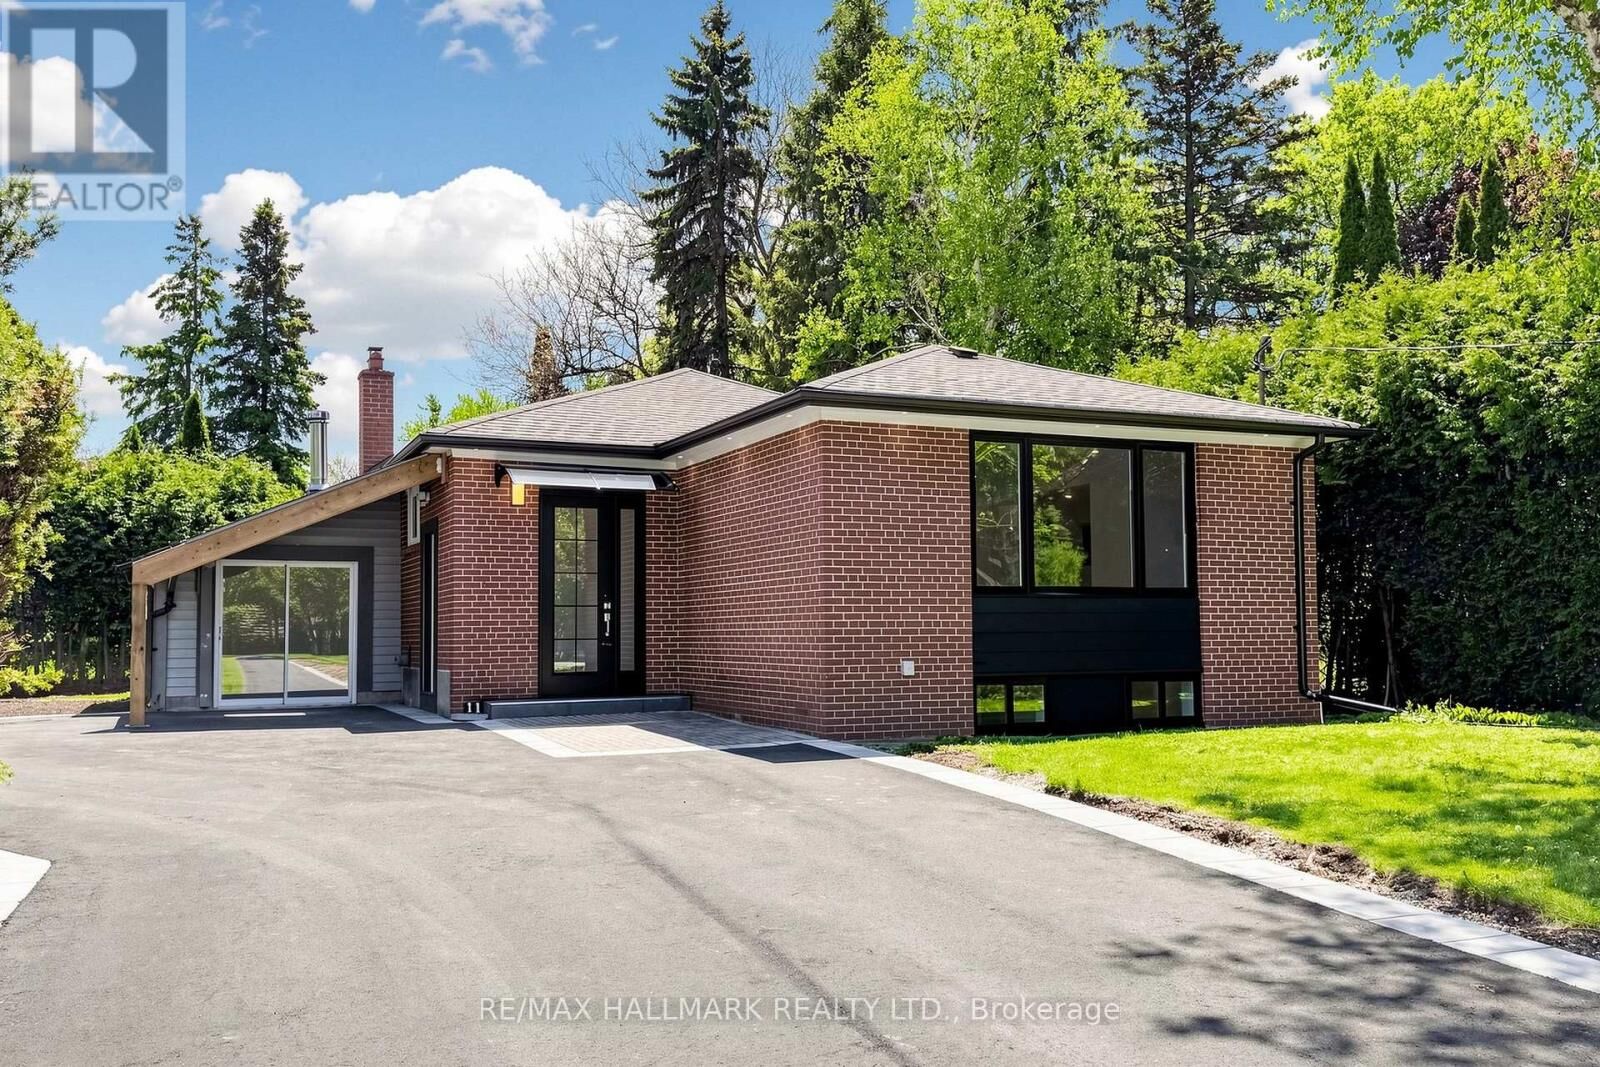
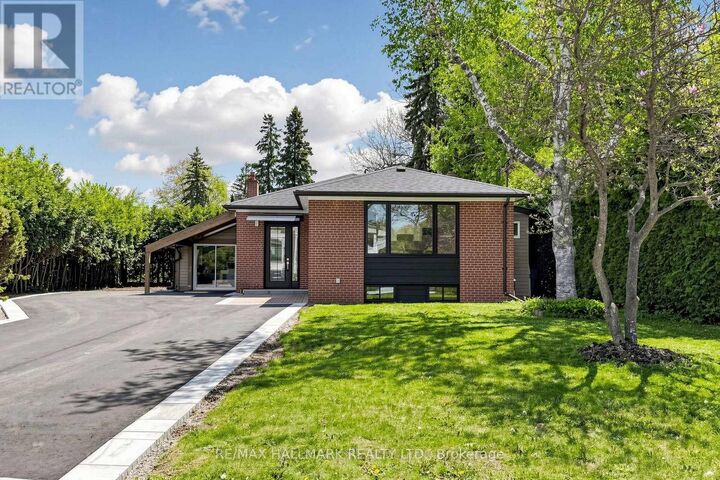
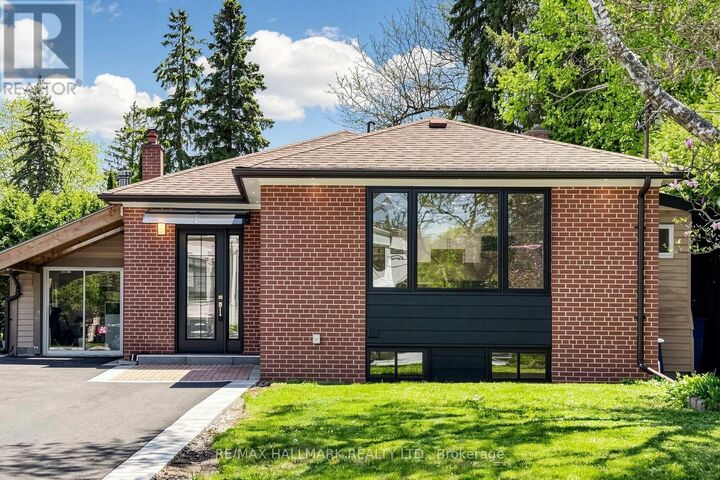
Nestled in the prestigious Aurora Highlands, this meticulously renovated residence is surrounded by custom estates. Perfectly positioned within a top-tier school district, it is just minutes from major plazas, grocery stores, dining, and transit.Offering an exceptional blend of modern luxury and convenience, this property has been extensively upgraded and remains unoccupied since completion.The mechanical backbone is completely modernized as the property has undergone extensive wiring and plumbing updates throughout complemented by a new owned tankless hot water system, a high-efficiency furnace servicing all 3 units, and 2 feet of new attic insulation.The main floor boasts over 8-foot ceilings with a seamless, bulkhead-free open-concept design. It features solid Canadian hardwood floors with soundproofing plywood subfloors, a custom high-gloss kitchen with a waterfall stone island, a bright skylight, and premium LG appliances.Comprising three distinct living spaces, the property features a 1-bedroom and a 2-bedroom basement, both boasting separate fire-rated entry doors, 7mm insulated vinyl flooring, dedicated air returns, and new appliances. All 3 units feature custom quartz countertops, custom MDF vanities, brand-new tiling, sleek glass shower enclosures, and premium gold hardware throughout.The exterior excels with a brand-new custom main door, a new asphalt driveway accommodating over 9 vehicles plus a covered carport, and professional bordered landscaping. The backyard is an entertainer's oasis featuring a large storage shed and a fully finished private greenhouse equipped with a wood-burning stove. Enhanced with 17 perimeter soffit pot lights, motion-sensor security lighting, and 3 independent in-suite laundries, this turnkey estate offers unprecedented value. (id:41440)
MLS®:
N13212560
N13212560
Les impôts
$4,927
$4,927
Catégorie
Single-Family Home
Single-Family Home
Style
Bungalow
Bungalow
Ville
Regional Municipality of York
Regional Municipality of York
Listed By
Farah Panahi, Re/Max Hallmark Realty Ltd.
Source
CREA
Dernière vérification Mai 29 2026 à 6:11 PM GMT+0000
CREA
Dernière vérification Mai 29 2026 à 6:11 PM GMT+0000
Détails sur les salles de bains
- Salles de bains: 4
Caractéristiques Intérieures
- Washer
- Dishwasher
- Stove
- Dryer
- Water Heater
- Two Refrigerators
Informations sur le lot
- Irregular Lot Size
- Guest Suite
Caractéristiques de la propriété
- Foundation: Unknown
Chauffage et refroidissement
- Forced Air
- Natural Gas
- Central Air Conditioning
Informations sur les sous-sols
- Finished
- Separate Entrance
- N/a
Planchers
- Hardwood
- Vinyl
Caractéristiques extérieures
- Brick
Informations sur les services publics
- Sewer: Sanitary Sewer
Stationnement
- Total: 6
- No Garage
Étages
- 1
Lieu
Disclaimer: The trademarks REALTOR®, REALTORS®, and the REALTOR® logo are controlled
by The Canadian Real Estate Association (CREA) and identify real estate professionals who are members of CREA. Listing Data Last Updated: 5/29/26 11:11
The trademarks REALTOR®, REALTORS®, and the REALTOR® logo are controlledby The Canadian Real Estate Association (CREA) and identify real estate professionals who are members of CREA. Listing Data Last Updated: 5/29/26 11:11

