

Inscription par: PropTX - IDX / Listed By: Re/Max Hallmark York Group Realty Ltd.
21 Snedden Avenue Aurora, ON L4G 7J6
En vigueur
817 000 $ (CAD)
HORAIRES DES PORTES OUVERTES
-
OUVERTESSam, Juil 112:00 pm - 4:00 pm
-
OUVERTESDim, Juil 122:00 pm - 4:00 pm

Description
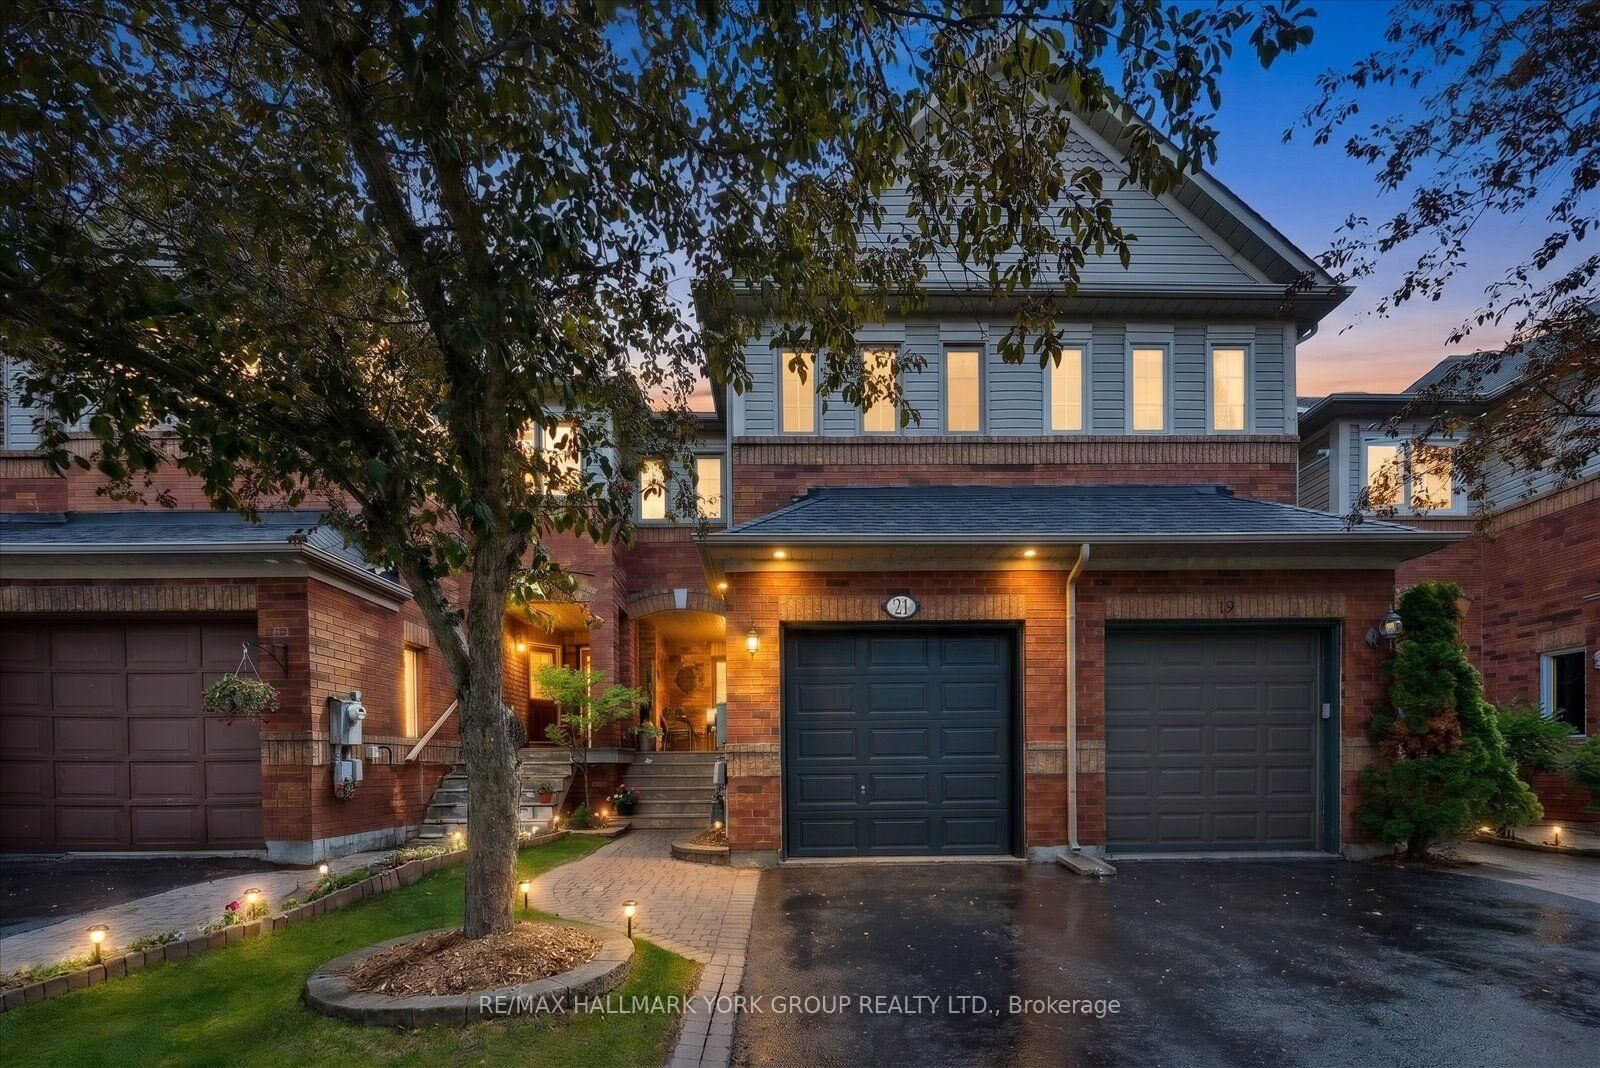
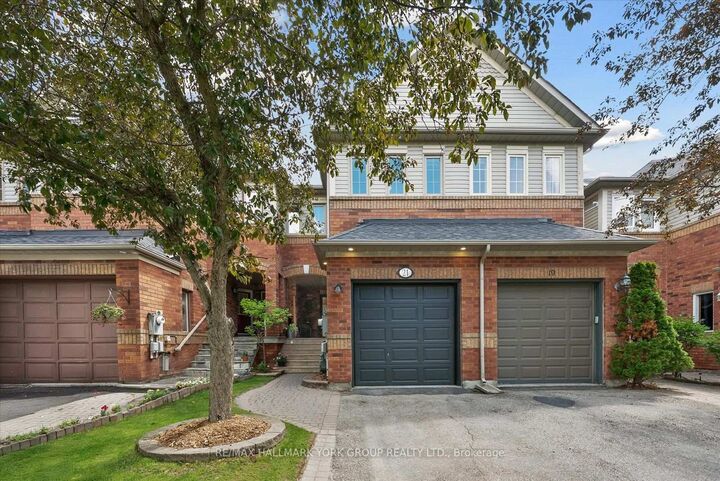
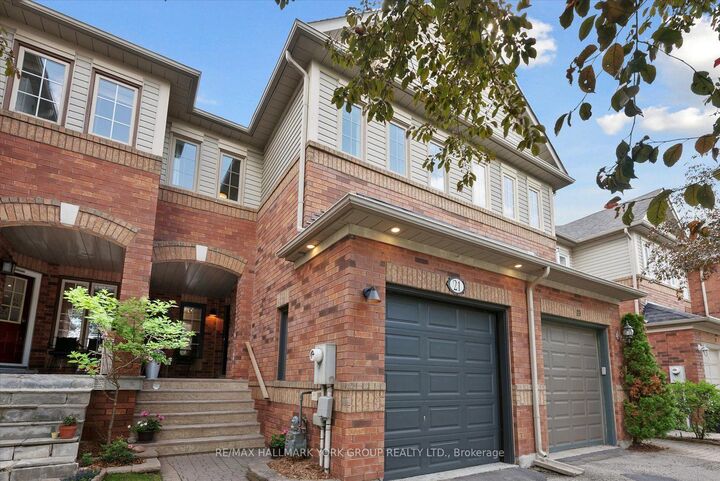
Welcome to 21 Snedden Avenue, a beautifully updated, turnkey home where modern style meets an unbeatable location! The charming covered porch invites you to sit back and enjoy peaceful, unobstructed views of the park directly across the street. Step inside to find a bright, airy layout that features a functional combined family and dining space, with a walk-out to a fully fenced backyard. The two tiered deck with BBQ gas hook up is perfect for effortless indoor/outdoor entertaining. The upper level boasts 2 generously sized bedrooms, with a primary retreat featuring a walk in closet and convenient access to an ensuite bathroom with a cheater door. Around every corner, you'll discover thoughtful and stylish updates, leaving you with nothing to do but unpack and enjoy! The living space extends down into a fully finished basement flex area - complete with its own full bathroom - perfectly suited for a private home office, gym, or kid's play space. To top it all off, the backyard offers a rare, serene retreat with no neighbours behind, giving you the perfect blend of community vibes and exclusive privacy. Discover how easy it is to walk to your choice of amenities, gyms, restaurants and top rated schools/ daycares. The nearby Aurora Arboretum walking trail is right at your doorstep for scenic morning strolls. Don't miss your chance to own this parkside gem!
MLS®:
N13544382
N13544382
Les impôts
$3,855(2025)
$3,855(2025)
Catégorie
Townhouse
Townhouse
Style
2-Storey
2-Storey
Ville
Regional Municipality of York
Regional Municipality of York
Communauté
Bayview Wellington
Bayview Wellington
Listed By
Re/Max Hallmark York Group Realty Ltd.
Source
PropTX - IDX
Dernière vérification Juil 11 2026 à 4:17 AM GMT+0000
PropTX - IDX
Dernière vérification Juil 11 2026 à 4:17 AM GMT+0000
Détails sur les salles de bains
Caractéristiques Intérieures
- None
Caractéristiques de la propriété
- Foundation: Unknown
Chauffage et refroidissement
- Forced Air
- Central Air
Informations sur les sous-sols
- Finished
Informations sur le pool
- None
Caractéristiques extérieures
- Brick
- Vinyl Siding
- Toit: Unknown
Informations sur les services publics
- Sewer: Sewer
- Fuel: Gas
- Energy: Energy Certificate: No
Garage
- Attached
Étages
- 2
Lieu
Disclaimer: Copyright 2026 Toronto IDX. All rights reserved. This information is deemed reliable, but not guaranteed. The information being provided is for consumers’ personal, non-commercial use and may not be used for any purpose other than to identify prospective properties consumers may be interested in purchasing. Data last updated 7/10/26 21:17

