216 Butternut Ridge Trail Aurora, ON L4G 3P1
Inscription par: PropTX - IDX / Listed By: Re/Max Experts

  216 Butternut Ridge Trail Aurora, ON L4G 3P1

En vigueur
2 825 $ (USD)
4
CAC
4
SDB
2000-2500
PI. CA.

Description

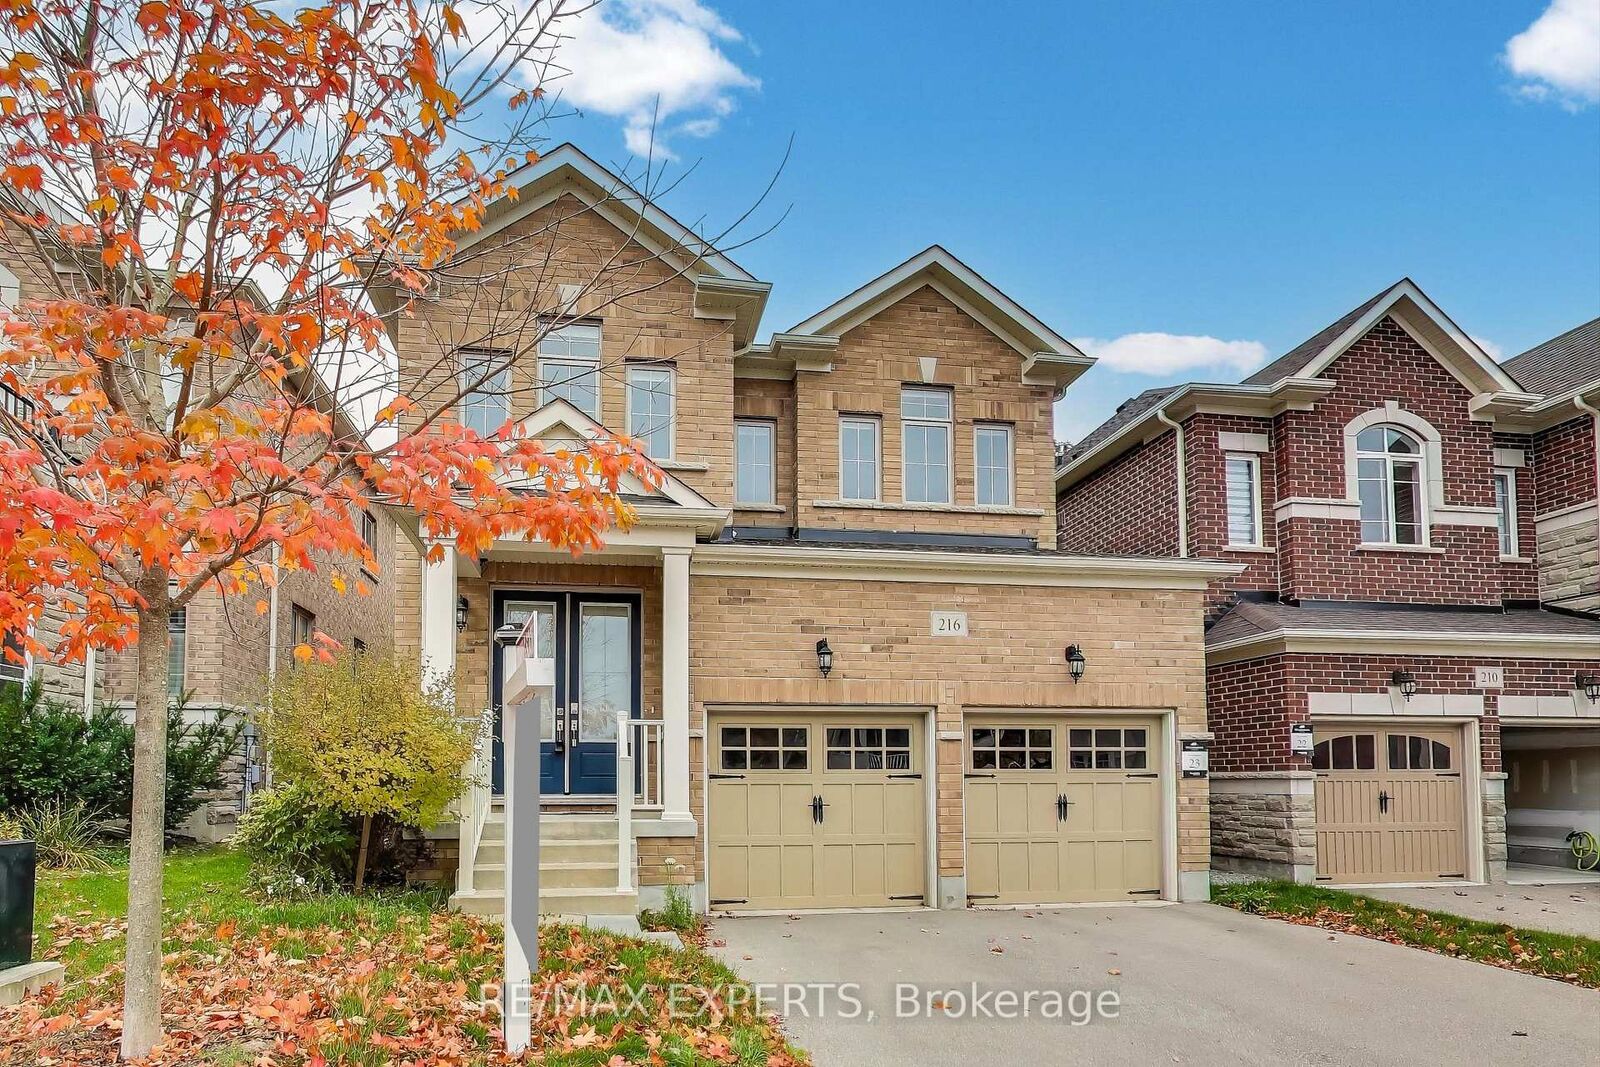
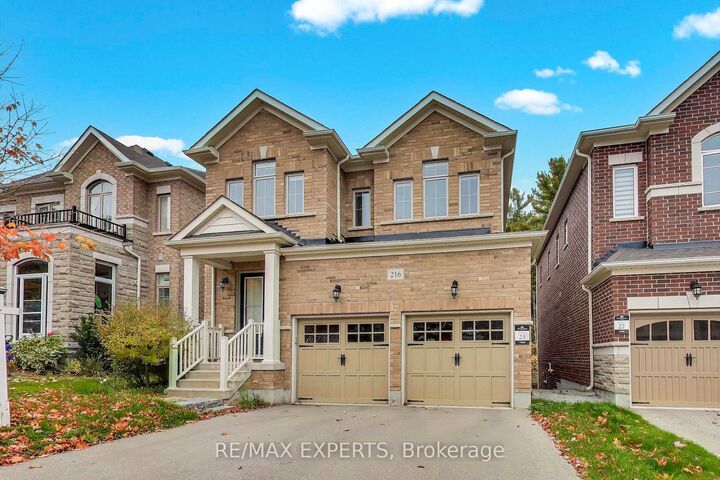
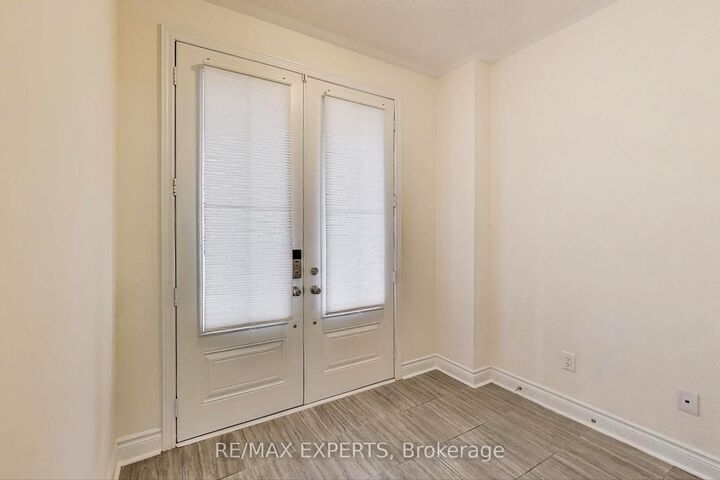
Welcome to 216 Butternut Ridge Trail, a stunning detached home in the highly sought-after Aurora Estates community. Offering 2,437 sq. ft. of beautifully designed above-grade living space, plus an additional 1,145 sq. ft. of unfinished basement space, this bright and spacious 4-bedroom residence perfectly combines elegance, comfort, and endless possibilities.Featuring soaring 10-ft ceilings on the main level and 9-ft ceilings upstairs, an upgraded open staircase, and two private ensuites, this home is thoughtfully designed for modern family living. The stylish kitchen showcases granite countertops, upgraded cabinetry, and a functional open-concept layout ideal for everyday living and entertaining.The expansive 1,145 sq. ft. unfinished basement is a true blank canvas, offering incredible potential to create a private in-law suite, additional living quarters, a home theatre, gym, or the ultimate family entertainment space, customized to your lifestyle and needs, subject to applicable approvals.Ideally located within a top-ranked school zone and just minutes from shopping, parks, walking trails, golf courses, and everyday amenities. An exceptional opportunity to own a beautiful home with over 3,580 sq. ft. of total above-grade and basement space in one of Aurora's most desirable communities!**Some photos were virtually staged.

MLS®:
N14091028
Catégorie
Rental
Style
2-Storey
Ville
Regional Municipality of York
Communauté
Aurora Estates

Listed By

Re/Max Experts
Source
PropTX - IDX
Dernière vérification Oct 18 2026 à 1:28 PM GMT+0000
Détails sur les salles de bains
Caractéristiques Intérieures
  • Central Vacuum
  • Auto Garage Door Remote
Caractéristiques de la propriété
  • Cheminée: Natural Gas
  • Foundation: Concrete
Chauffage et refroidissement
  • Forced Air
  • Central Air
Informations sur les sous-sols
  • Unfinished
  • None
Informations sur le pool
  • None
Caractéristiques extérieures
  • Brick
  • Toit: Shingles
Informations sur les services publics
  • Sewer: Sewer
  • Fuel: Gas
  • Energy: Energy Certificate: No
Garage
  • Built-In
Stationnement
  • Private
Étages
  • 2
   
Calculer les temps de trajet jusqu'à cette propriété
 
Alimenté par INRIX MD Drive Time

Alimenté par Walk Score®
Disclaimer: Copyright 2026 Toronto IDX. All rights reserved. This information is deemed reliable, but not guaranteed. The information being provided is for consumers’ personal, non-commercial use and may not be used for any purpose other than to identify prospective properties consumers may be interested in purchasing. Data last updated 10/18/26 06:28

