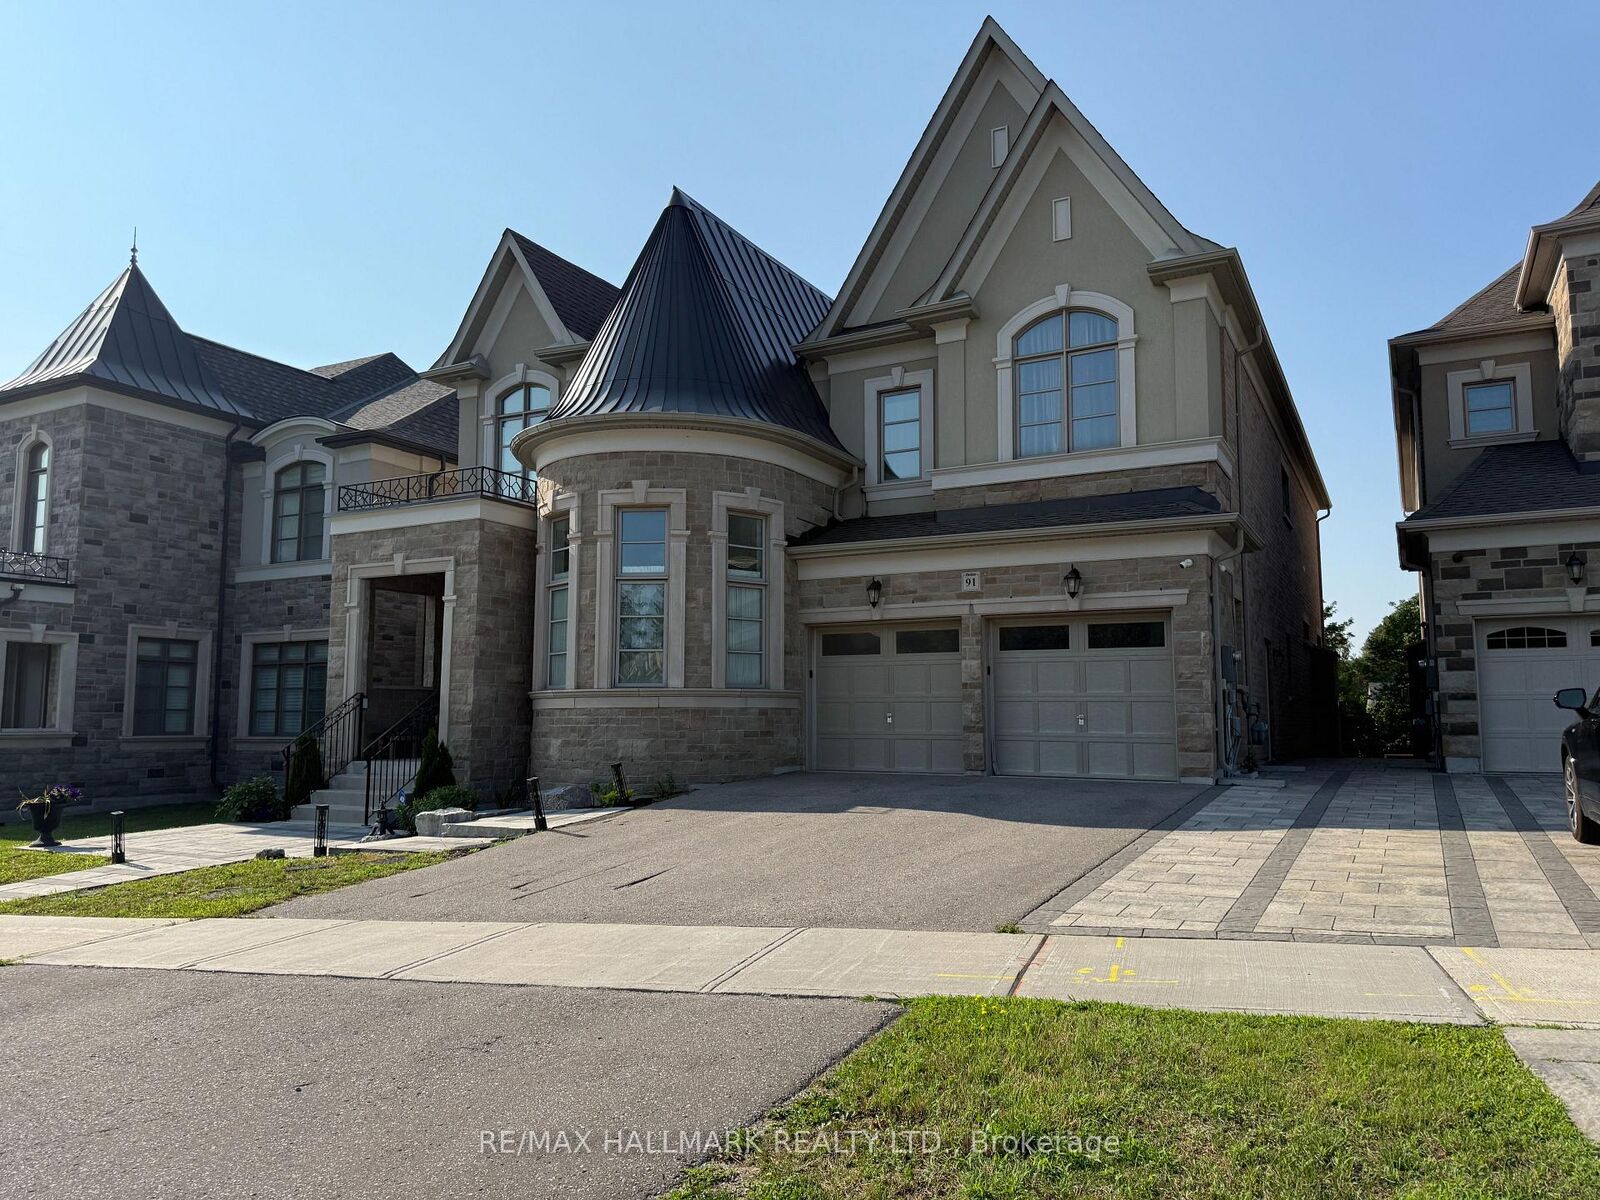
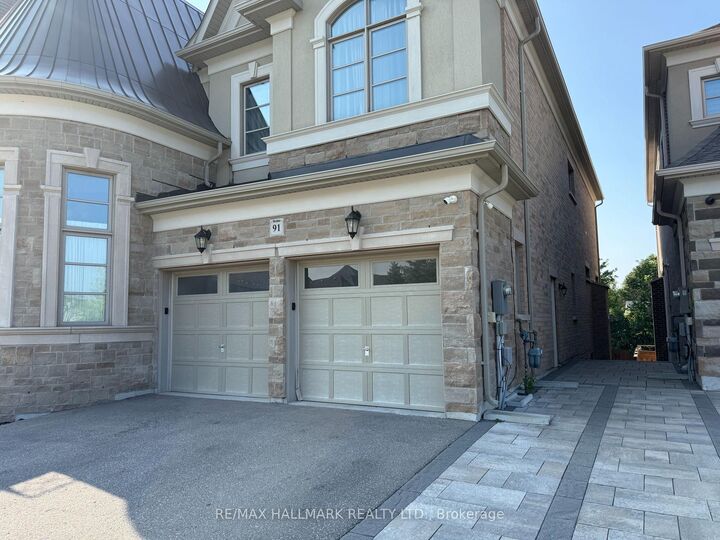
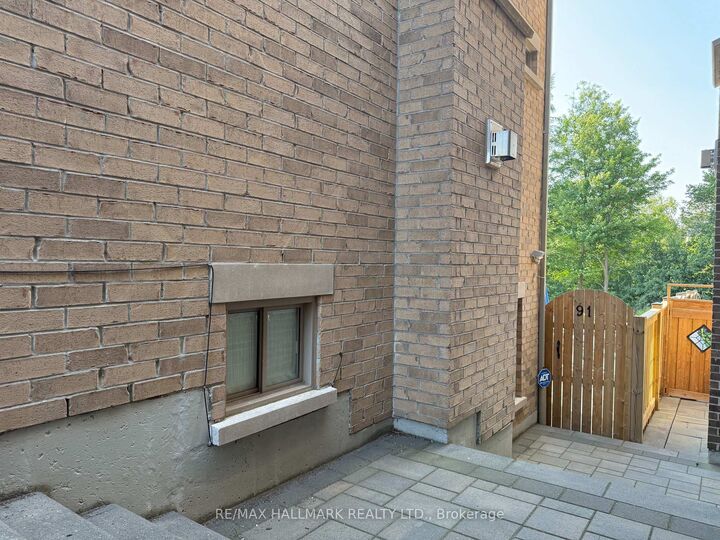
91 Glensteeple Trail Lower Level Aurora, ON L4G 3T1
Inscription par: PropTX - IDX / Listed By: Re/Max Hallmark Realty Ltd.

  91 Glensteeple Trail Lower Level Aurora, ON L4G 3T1

En vigueur
2 159 $ (USD)
3
CAC
2
SDB
1500-2000
PI. CA.

Description

Truly Exceptional! This stunning, modern 3-bedroom basement apartment offers refined living in the prestigious Aurora Community. Step into contemporary comfort with a newly finished 3 bedroom & 2 bathroom suite featuring a sleek open-concept layout, durable laminate flooring, and stylish pot lights throughout, creating a bright and welcoming atmosphere. The modern kitchen is a chef's delight, equipped with upgraded appliances including a fridge, stove oven, built-in microwave, dishwasher, double sink, stylish backsplash, and ample cabinetry for all your storage needs. Three spacious bedrooms offer generous closet space, while two full bathrooms provide added privacy and convenience for families or shared living. A large linen closet provides additional storage, and a dedicated laundry room with a sink and LG front-load washer and dryer adds true everyday ease. Located in a desirable and quiet neighborhood, you're close to schools, parks, shopping, public transit, and highway access, the perfect balance of suburban peace and city convenience. Photos were taken prior to vacancy. Tenant insurance is required. Tenants responsible for 30% of utilities (heat, hydro, water, A/C) Tenant responsible for their own internet. Dont miss the chance to live in this thoughtfully designed and beautifully finished lower level!

MLS®:
N13745818
Catégorie
Rental
Style
2-Storey
Ville
Regional Municipality of York
Communauté
Aurora Estates

Listed By

Re/Max Hallmark Realty Ltd.
Source
PropTX - IDX
Dernière vérification Sep 4 2026 à 8:22 PM GMT+0000
Détails sur les salles de bains
Caractéristiques Intérieures
  • Other
Caractéristiques de la propriété
  • Foundation: Unknown
Chauffage et refroidissement
  • Forced Air
  • Central Air
Informations sur les sous-sols
  • Apartment
  • Walk-Out
Informations sur le pool
  • None
Caractéristiques extérieures
  • Brick
  • Stone
  • Toit: Shingles
Informations sur les services publics
  • Sewer: Sewer
  • Fuel: Gas
  • Energy: Energy Certificate: No
Garage
  • None
Stationnement
  • Private
Étages
  • 2
   
Calculer les temps de trajet jusqu'à cette propriété
 
Alimenté par INRIX MD Drive Time

Alimenté par Walk Score®
Disclaimer: Copyright 2026 Toronto IDX. All rights reserved. This information is deemed reliable, but not guaranteed. The information being provided is for consumers’ personal, non-commercial use and may not be used for any purpose other than to identify prospective properties consumers may be interested in purchasing. Data last updated 9/4/26 13:22

