

Inscription par: PropTX - IDX / Listed By: Homelife Frontier Realty Inc.
92 Poplar Crescent W Aurora, ON L4G 3L3
En vigueur
779 700 $ (CAD)
HORAIRES DES PORTES OUVERTES
-
OUVERTESDim, Juil 262:00 pm - 4:00 pm

Description
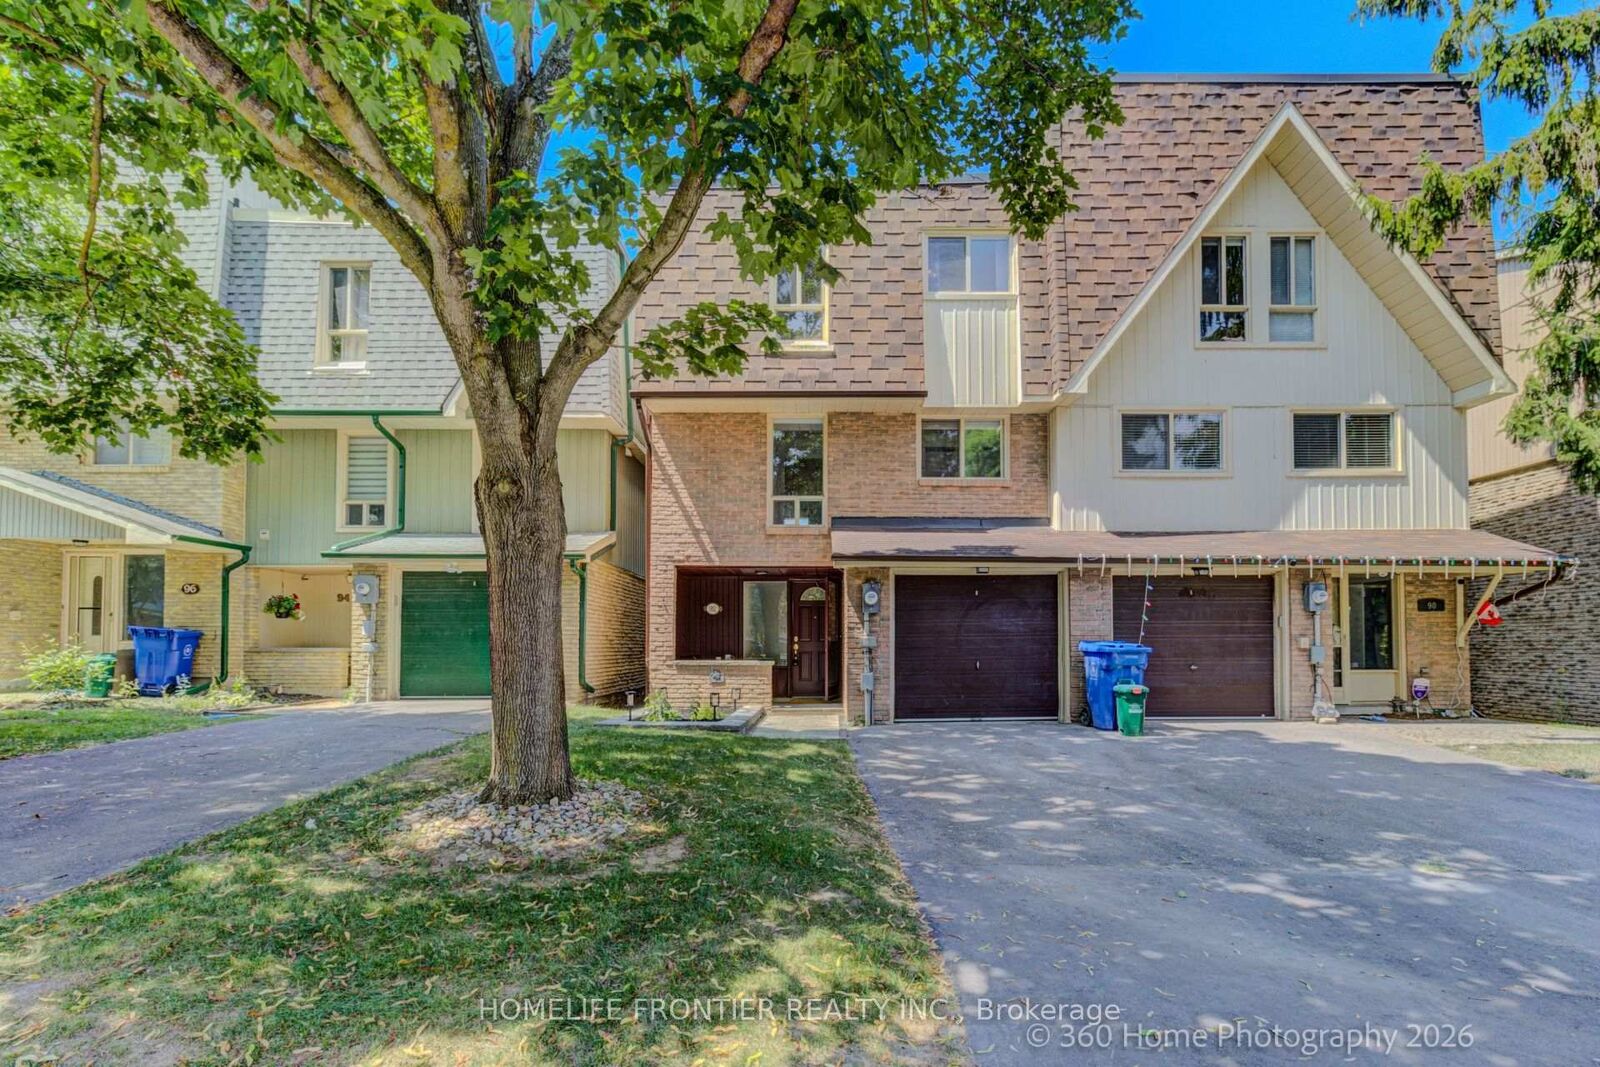
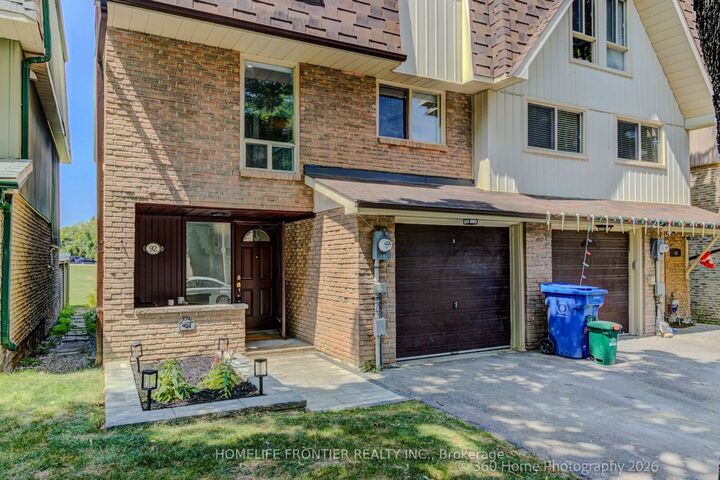
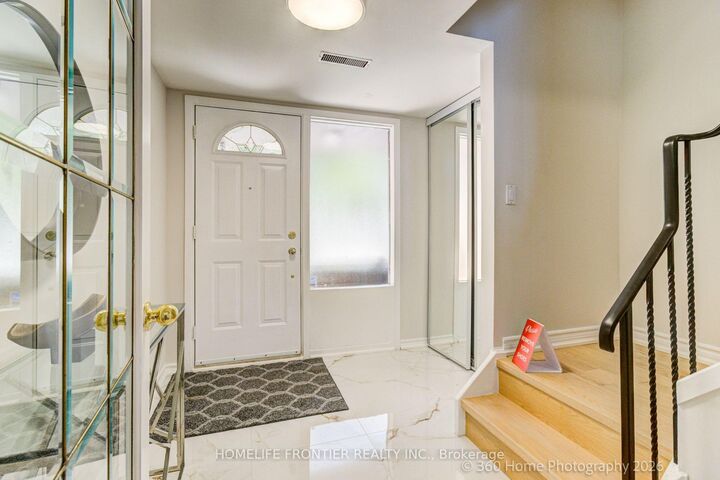
Welcome to this Spacious Rarely Offered 4 Bedroom, 3 Bathroom Semi Detached Townhome Backing Onto Green Space/Park Offering more than 2,000 sq. ft. of living space. Fully renovated with many upgrades, including an upgraded kitchen, quartz countertops, backsplash, all new appliances, updated bedrooms and bathrooms, a completely carpet-free layout, and pristine hardwood floors on the 2nd and upper levels. Equipped with a high-efficiency furnace and central air, this bright and inviting home blends modern comfort with natural beauty - all with the incredible family convenience of the school bus stopping nearby. The main level features a great layout where the updated eat-in kitchen flows easily into the dining area and a grand, sun-filled living room framed by peaceful park views. Down on the ground level, you will find a flexible family room that walks out directly to a private deck and a fenced yard surrounded by mature trees-perfect for summer barbecues or a quiet morning coffee. For added convenience, the home offers a second-floor laundry room and exclusive access to a community outdoor pool. Situated in a fantastic location, you are just a short walk away from local shops, restaurants, schools, and transit.
MLS®:
N13583334
N13583334
Les impôts
$3,146(2026)
$3,146(2026)
Catégorie
Condo
Condo
Style
3-Storey
3-Storey
Ville
Regional Municipality of York
Regional Municipality of York
Communauté
Aurora Highlands
Aurora Highlands
Listed By
Homelife Frontier Realty Inc.
Source
PropTX - IDX
Dernière vérification Juil 21 2026 à 7:17 PM GMT+0000
PropTX - IDX
Dernière vérification Juil 21 2026 à 7:17 PM GMT+0000
Détails sur les salles de bains
Caractéristiques Intérieures
- Carpet Free
Caractéristiques de la propriété
- Foundation: Concrete
Chauffage et refroidissement
- Forced Air
- Central Air
Informations sur le condo
- Frais: $537
Caractéristiques extérieures
- Brick
- Toit: Asphalt Shingle
Informations sur les services publics
- Fuel: Gas
- Energy: Energy Certificate: No
Garage
- Built-In
Stationnement
- Private
Étages
- 3
Lieu
Disclaimer: Copyright 2026 Toronto IDX. All rights reserved. This information is deemed reliable, but not guaranteed. The information being provided is for consumers’ personal, non-commercial use and may not be used for any purpose other than to identify prospective properties consumers may be interested in purchasing. Data last updated 7/21/26 12:17

