

Inscription par: PropTX - IDX / Listed By: Re/Max Realtron Realty Inc.
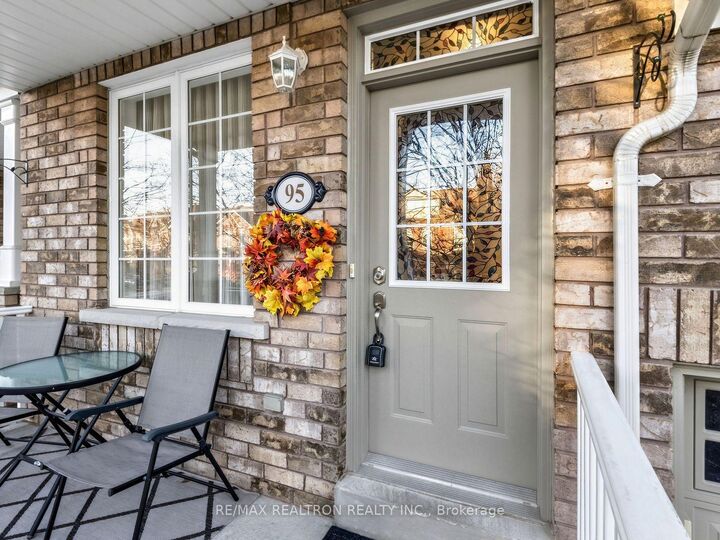
95 Limeridge Street Aurora, ON L4G 7S2
En vigueur
501 096 $ (USD)
HORAIRES DES PORTES OUVERTES
-
OUVERTESSam, Nov 71:00 pm - 4:00 pm
-
OUVERTESDim, Nov 81:00 pm - 4:00 pm
Description
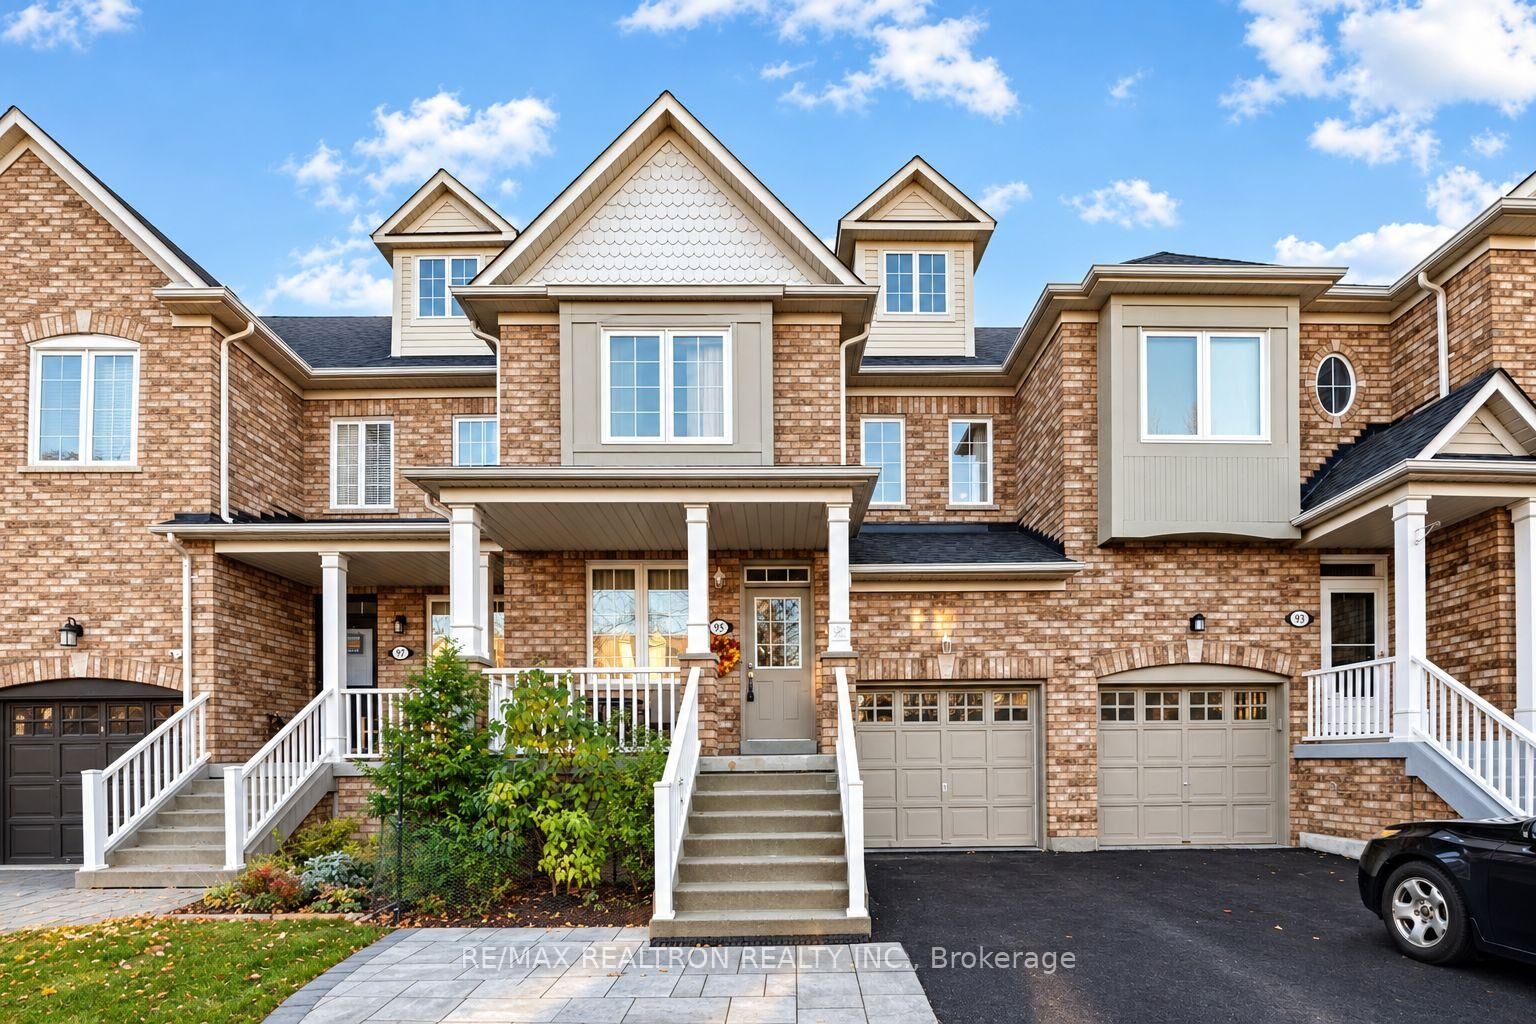
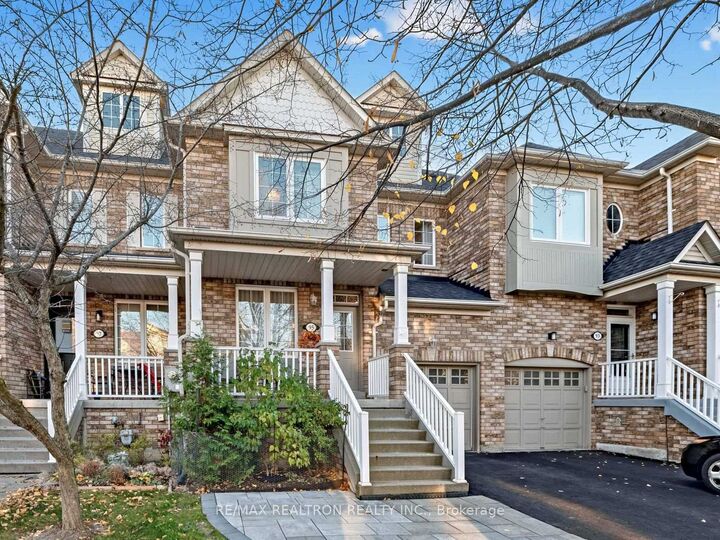
Homes like this do not come on the market often. Meticulously maintained with tons of upgrades, 95 Limeridge St is completely ready for you to move-in and enjoy. This beautifully updated 3-bedroom, 4-bath freehold townhome combines modern finishes with everyday comfort in a desirable Aurora neighbourhood. The recently renovated kitchen showcases granite countertops, brand new appliances, and stylish ceramic tile. Hardwood flooring throughout the main and second floors, paired with smooth ceilings and pot lights, creates a warm and contemporary ambiance. The renovated main bathroom adds a fresh, modern touch.The spacious primary bedroom features a walk-in closet, while the two additional bedrooms offer generous double closets. Downstairs, the convenience of a finished basement provides fantastic extra living space. Notable updates include a newer roof, updated A/C, windows replaced within the last 5 years, and a newer washer/dryer. Enjoy added convenience with central vacuum and a 50-amp EV charging connection in the garage. Step outside to your private outdoor retreat featuring a gorgeous stone interlocked patio with a pergola-perfect for relaxing or entertaining. Ideally located close to parks, schools, shopping, public transit, and everyday amenities, with easy access to major routes. A wonderful opportunity to enjoy stylish, comfortable living in Aurora!
MLS®:
N14151168
N14151168
Les impôts
$4,422(2026)
$4,422(2026)
Catégorie
Townhouse
Townhouse
Style
2-Storey
2-Storey
Ville
Regional Municipality of York
Regional Municipality of York
Communauté
Bayview Wellington
Bayview Wellington
Listed By
Re/Max Realtron Realty Inc.
Source
PropTX - IDX
Dernière vérification Nov 5 2026 à 11:39 PM GMT+0000
PropTX - IDX
Dernière vérification Nov 5 2026 à 11:39 PM GMT+0000
Détails sur les salles de bains
Caractéristiques Intérieures
- Central Vacuum
Caractéristiques de la propriété
- Foundation: Brick
Chauffage et refroidissement
- Forced Air
- Central Air
Informations sur les sous-sols
- Finished
Informations sur le pool
- None
Caractéristiques extérieures
- Brick
- Toit: Asphalt Shingle
Informations sur les services publics
- Sewer: Sewer
- Fuel: Gas
- Energy: Energy Certificate: No
Garage
- Attached
Stationnement
- Private
Étages
- 2
Lieu
Disclaimer: Copyright 2026 Toronto IDX. All rights reserved. This information is deemed reliable, but not guaranteed. The information being provided is for consumers’ personal, non-commercial use and may not be used for any purpose other than to identify prospective properties consumers may be interested in purchasing. Data last updated 11/5/26 15:39

