123 St Andrew Street Aylmer, ON N5H 2N2
Inscription par: PropTX - IDX / Listed By: Sutton Group Preferred Realty Inc.

  123 St Andrew Street Aylmer, ON N5H 2N2

En vigueur
2 132 $ (USD)
5
CAC
3
SDB
2000-2500
PI. CA.

Description

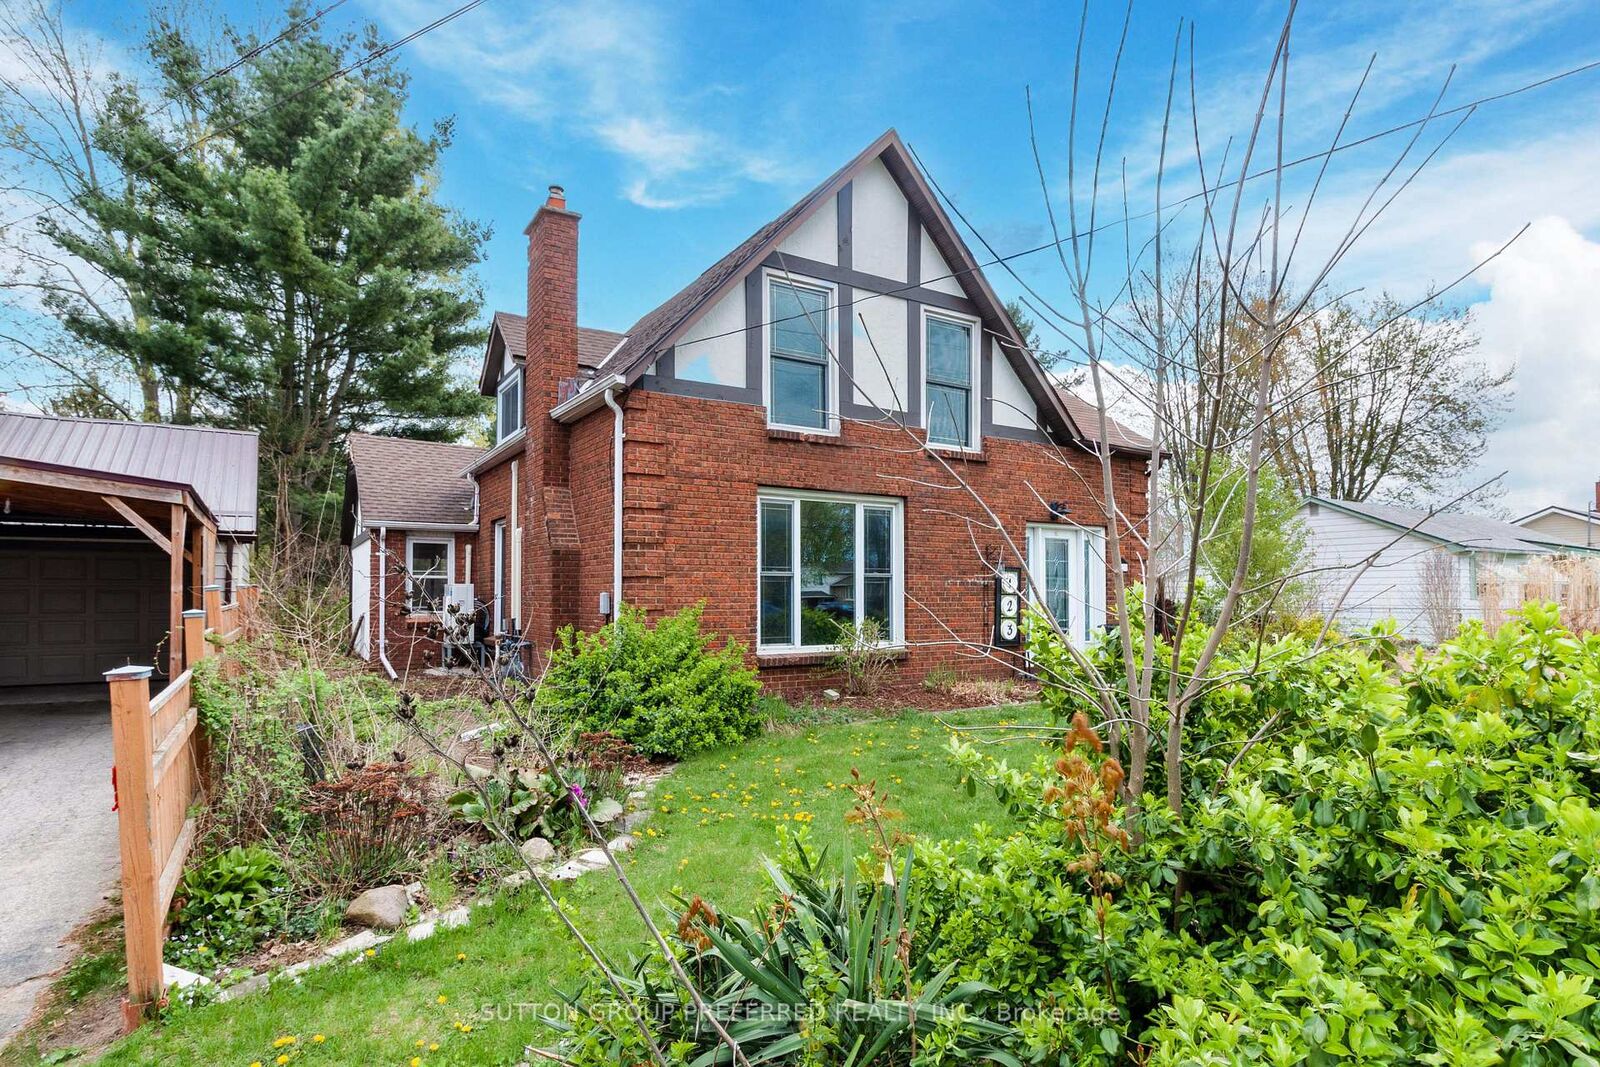
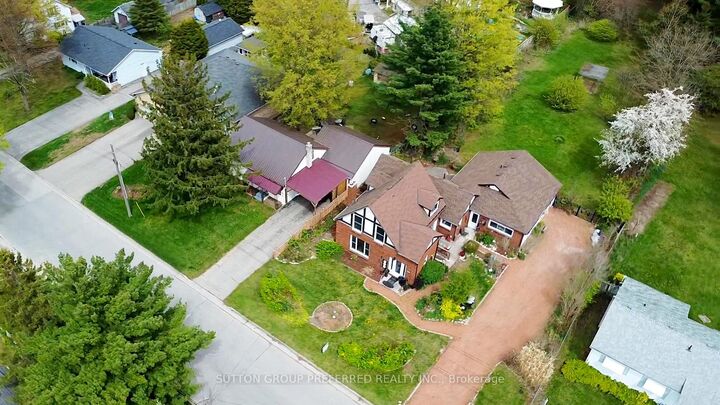
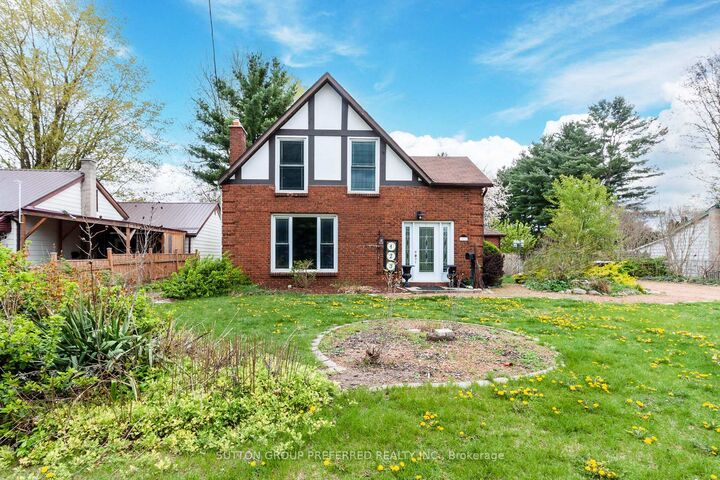
Welcome to 123 St. Andrew Street, Aylmer--a place where modern comfort meets everyday convenience in a home designed for making memories. From the moment you arrive, you'll appreciate the warmth and charm of this beautifully renovated four-bedroom home. Thoughtfully updated throughout, it offers bright, inviting living spaces that blend contemporary finishes with a welcoming atmosphere, making it ideal for families, professionals, or anyone looking for extra room to live and grow. Step outside and discover one of the home's standout features: an exceptionally large backyard. Whether you envision summer barbeques, a safe place for children to play, a garden oasis, or simply relaxing under the open sky, this expansive outdoor space offers endless possibilities. The home is offered with utilities included, providing added convenience and predictable monthly living costs. Please note that the garage and one rear room are excluded from the rental and are not included in the leased premises. Located in a quiet, established neighbourhood, 123 St. Andrew Street places you close to schools, parks, shopping, and everyday amenities while offering the comfort of a move-in-ready home in a welcoming community. If you've been searching for a spacious, renovated home with an incredible backyard and hassle-free living, this is an opportunity you won't want to miss. Book your private viewing today and experience all this exceptional property has to offer.

MLS®:
X13640186
Catégorie
Rental
Style
1 1/2 Storey
Ville
Elgin County
Communauté
Aylmer

Listed By

Sutton Group Preferred Realty Inc.
Source
PropTX - IDX
Dernière vérification Août 5 2026 à 7:39 PM GMT+0000
Détails sur les salles de bains
Caractéristiques Intérieures
  • Auto Garage Door Remote
  • Primary Bedroom - Main Floor
Caractéristiques de la propriété
  • Cheminée: Living Room
  • Foundation: Concrete
Chauffage et refroidissement
  • Heat Pump
  • Wall Unit(s)
Informations sur les sous-sols
  • Walk-Up
Informations sur le pool
  • None
Caractéristiques extérieures
  • Brick
  • Toit: Asphalt Shingle
Informations sur les services publics
  • Sewer: Sewer
  • Fuel: Electric
  • Energy: Energy Certificate: No
Garage
  • Attached
Stationnement
  • Private Double
  • Lane
Étages
  • 2
   
Calculer les temps de trajet jusqu'à cette propriété
 
Alimenté par INRIX MD Drive Time

Alimenté par Walk Score®
Disclaimer: Copyright 2026 Toronto IDX. All rights reserved. This information is deemed reliable, but not guaranteed. The information being provided is for consumers’ personal, non-commercial use and may not be used for any purpose other than to identify prospective properties consumers may be interested in purchasing. Data last updated 8/5/26 12:39

