

Inscription par: ITSO / Listed By: Re/Max Twin City Realty Inc.
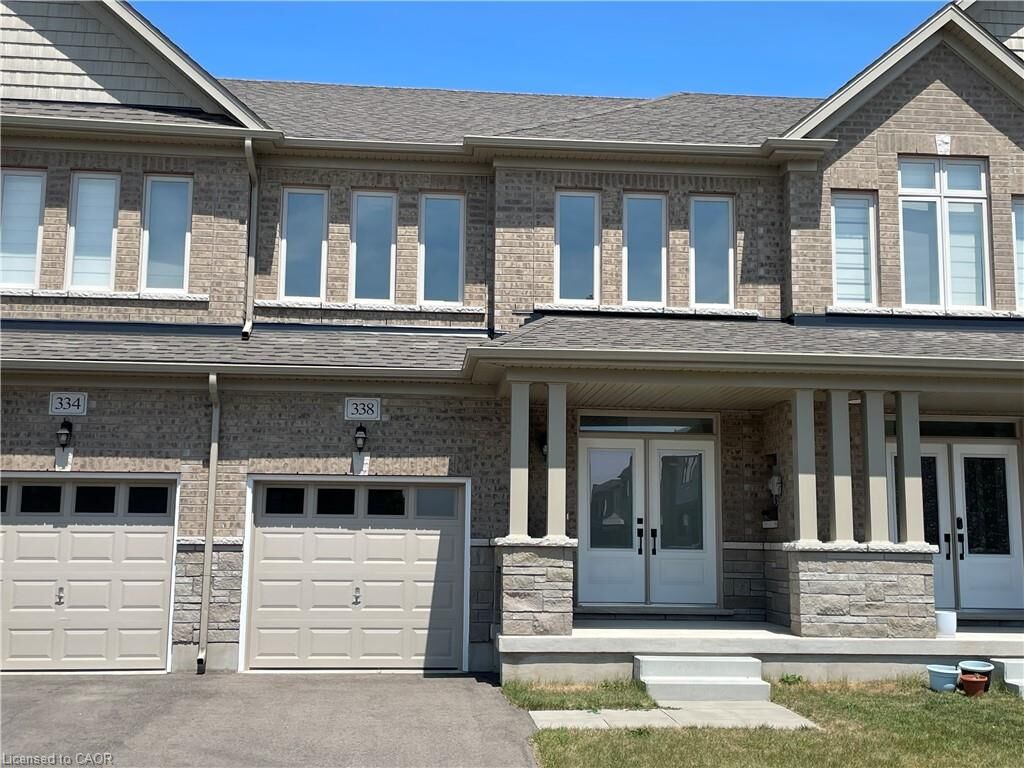
338 Robert Woolner Street Ayr, ON N0B 1E0
En vigueur
2 700 $ (CAD)
Description
MLS®:
40847616
40847616
Catégorie
Rental
Rental
Année de Construction
2025
2025
Ville
Waterloo Regional Municipality
Waterloo Regional Municipality
Listed By
Jim Lawson, Re/Max Twin City Realty Inc.
Source
ITSO
Dernière vérification Août 15 2026 à 2:56 AM GMT+0000
ITSO
Dernière vérification Août 15 2026 à 2:56 AM GMT+0000
Détails sur les salles de bains
- Salles de bains: 2
- Salle d’eau: 1
Caractéristiques Intérieures
- Water Softener
- Laundry: Upper Level
- Dishwasher
- Dryer
- Refrigerator
- Stove
- Washer
- Laundry: Laundry Room
Informations sur le lot
- Rectangular
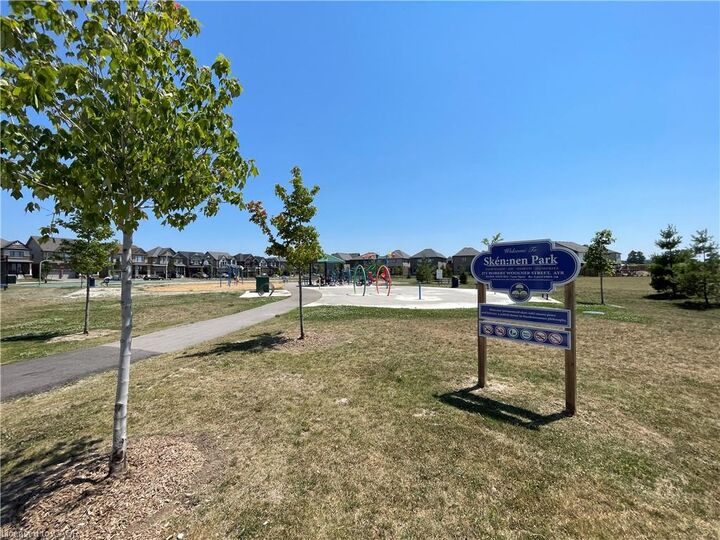
- Park
- Playground Nearby
Caractéristiques de la propriété
- Foundation: Concrete Perimeter
Chauffage et refroidissement
- Forced Air
- Natural Gas
- Central Air
Informations sur les sous-sols
- Full
- Unfinished
Informations sur les services publics
- Sewer: Sewer (Municipal)
Garage
- Attached Garage
Stationnement
- Attached Garage
- Total: 3
Étages
- 2
Surface Habitable
- 1,782 pi. ca.
Lieu
Disclaimer: Listing content protected by copyright and licensed by Information Technology Systems Ontario: Data last updated: 8/14/26 19:56


Be the very first to live in this spectacular, never-been-lived-in residence. From the moment you step through the front door, you’ll notice the pristine, sparkling condition of a truly brand-new home. Embellished with soaring 9-foot ceilings and elegant, high-quality trim throughout, this is a space designed to inspire genuine pride.
The Heart of the Home: Main Level
A Chef-Ready Kitchen: Designed for effortless meal prep and entertaining, featuring abundant cabinetry, sleek solid-surface countertops for ultra-easy maintenance, and a brand-new dishwasher scheduled for professional installation.
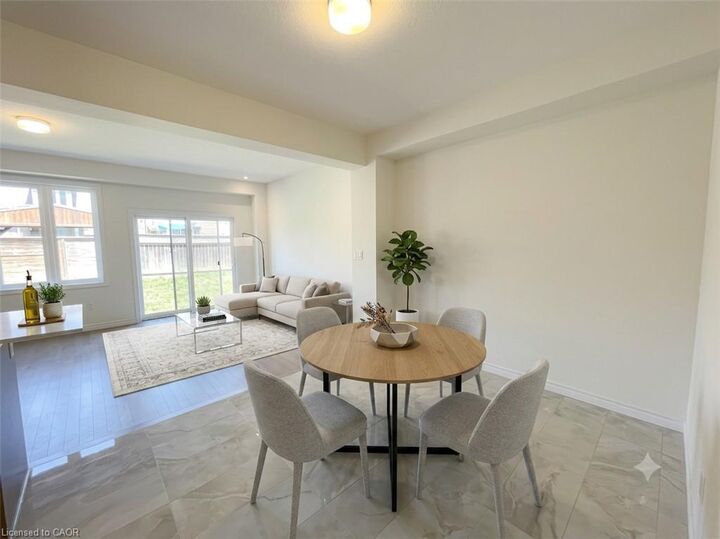
Sun-Drenched Living Space: The expansive living room boasts gorgeous, gleaming hardwood floors and seamless access to the outdoors. Slide open the glass doors to extend your living space directly into the backyard.
Your Private Upper-Level Retreat
The second floor is thoughtfully laid out to maximize privacy and daily convenience:
The Primary Suite: A true sanctuary. You will love the generous scale of this room, complete with a private, spa-like en suite bath and a massive walk-in closet with plenty of room for your wardrobe.
Ultimate Convenience: Two additional well-appointed bathrooms and a dedicated second-floor laundry room mean no more hauling heavy baskets up and down the stairs.
Flexible Spaces & Smart Layouts
Endless Potential Downstairs: The massive, cleanly swept unfinished basement is a blank canvas. It is the perfect footprint for a high-energy home fitness studio, a children's play area, or an incredible amount of seasonal storage.
Effortless Outdoor Access: Skip the hassle of dragging muddy yard tools through the house. The garage features a highly convenient direct walkthrough door to the backyard, making lawn care, gardening, and outdoor hosting completely effortless.
This home offers the perfect blend of modern luxury, functional design, and a fresh start.