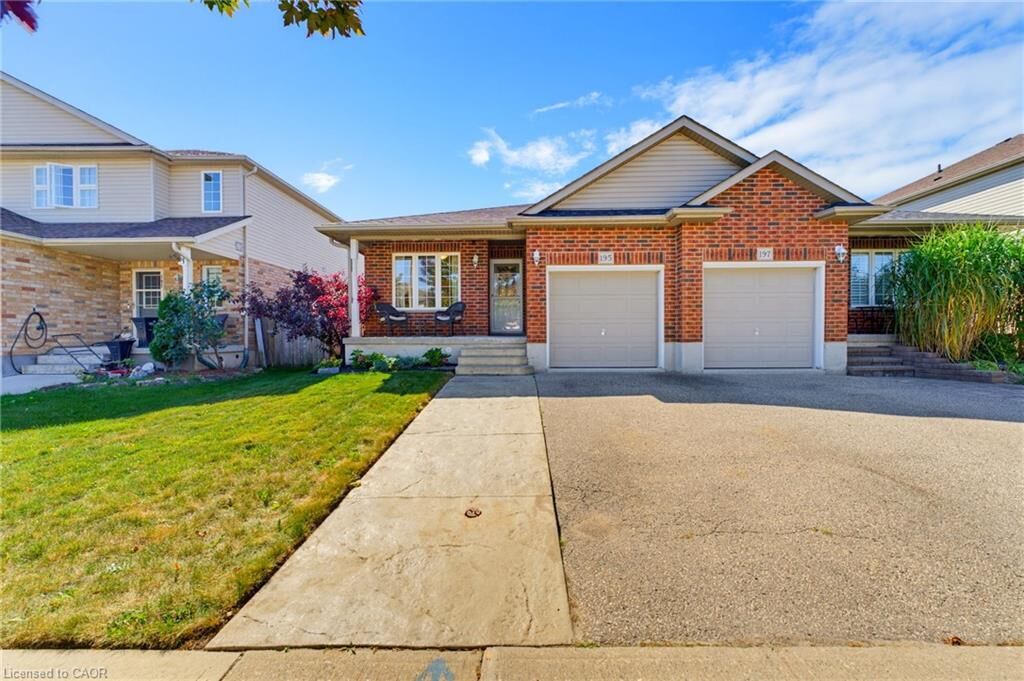
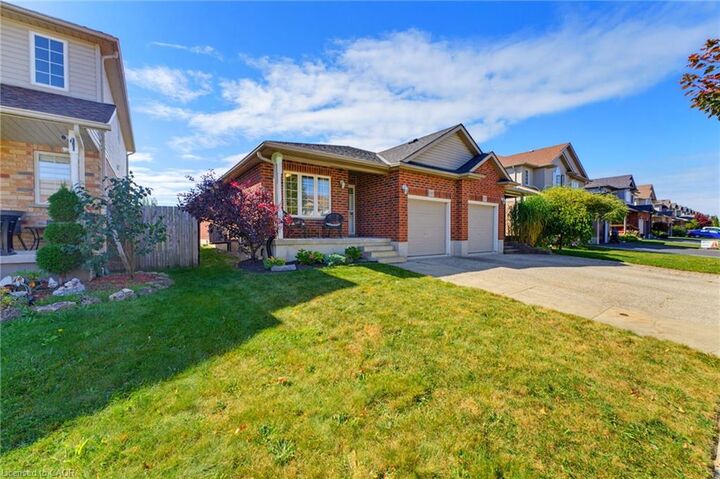
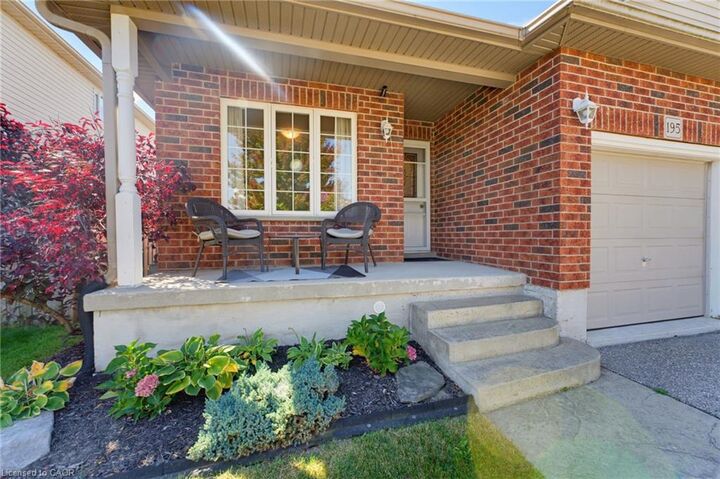
195 Brenneman Drive Baden, ON N3A 4N2
Inscription par: ITSO / Listed By: Royal Lepage Crown Realty Services Inc.

  195 Brenneman Drive Baden, ON N3A 4N2

En vigueur (1 Jours)
649 900 $ (CAD)

2
CAC
2
SDB
913
PI. CA.

Description

Welcome to 195 Brenneman Drive, Baden! This beautifully updated, move-in-ready semi-detached bungalow offers the perfect blend of modern style, thoughtful design, and effortless main-floor living. Step inside to an airy, open-concept layout; centred around a gorgeous kitchen complete with a large island, gas stove and ample prep space, elegantly flowing into the dedicated dining room, perfect for hosting family dinners and entertaining guests. The inviting living room is anchored by a cozy gas fireplace and walks out to a fully fenced backyard that backs onto farmland, making it ideal for outdoor dining, gardening, or relaxing. The spacious primary suite features a walk-through closet leading directly to a stylish cheater ensuite bath. A bright second bedroom with large windows offers great versatility for guests, family, or a dedicated workspace. Downstairs, the basement is an entertainer’s dream! Enjoy a massive recreation room with a convenient wet bar and bar fridge, ready for game nights and gatherings. The lower level also boasts a flexible finished bonus room (perfect for a home gym, guest space or private office), a sleek 3-piece bathroom, laundry room, ample utility space, and a cold room for extra storage. Complete with an attached single car garage and extensive updates throughout, all situated in a peaceful, family-friendly Baden neighbourhood close to local amenities, parks, and quick highway access to Kitchener-Waterloo. Just move in and enjoy!

MLS®:
40867015
Les impôts
$4,053
Catégorie
Single-Family Home
Année de Construction
2006
Style
Bungalow
Ville
Waterloo Regional Municipality

Listed By

Dustin Forrester, Royal Lepage Crown Realty Services Inc.
Source
ITSO
Dernière vérification Oct 1 2026 à 8:57 AM GMT+0000
Détails sur les salles de bains
  • Salles de bains: 2
Caractéristiques Intérieures
  • Bar Fridge
  • Central Vacuum
  • Water Heater Owned
  • Wet Bar
  • Auto Garage Door Remote(s)
  • Water Softener
  • Dishwasher
  • Dryer
  • Refrigerator
  • Stove
  • Washer
  • Hot Water Tank Owned
  • Built-In Microwave
  • Laundry: Lower Level
Informations sur le lot
  • Park
  • Schools
  • Urban
Caractéristiques de la propriété
  • Cheminée: Gas
Chauffage et refroidissement
  • Forced Air
  • Natural Gas
  • Central Air
Informations sur les sous-sols
  • Full
  • Finished
Caractéristiques extérieures
  • Toit: Asphalt Shing
Informations sur les services publics
  • Sewer: Sewer (Municipal)
Garage
  • Attached Garage
Stationnement
  • Attached Garage
  • Asphalt
  • Total: 2
Étages
  • 1
Surface Habitable
  • 913 pi. ca.
   
Calculer les temps de trajet jusqu'à cette propriété
 
Alimenté par INRIX MD Drive Time

Alimenté par Walk Score®
Disclaimer: Listing content protected by copyright and licensed by Information Technology Systems Ontario: Data last updated: 10/1/26 01:57

