

Inscription par:  CREA / Listed By: Shaw Realty Group Inc.
 CREA / Listed By: Shaw Realty Group Inc.
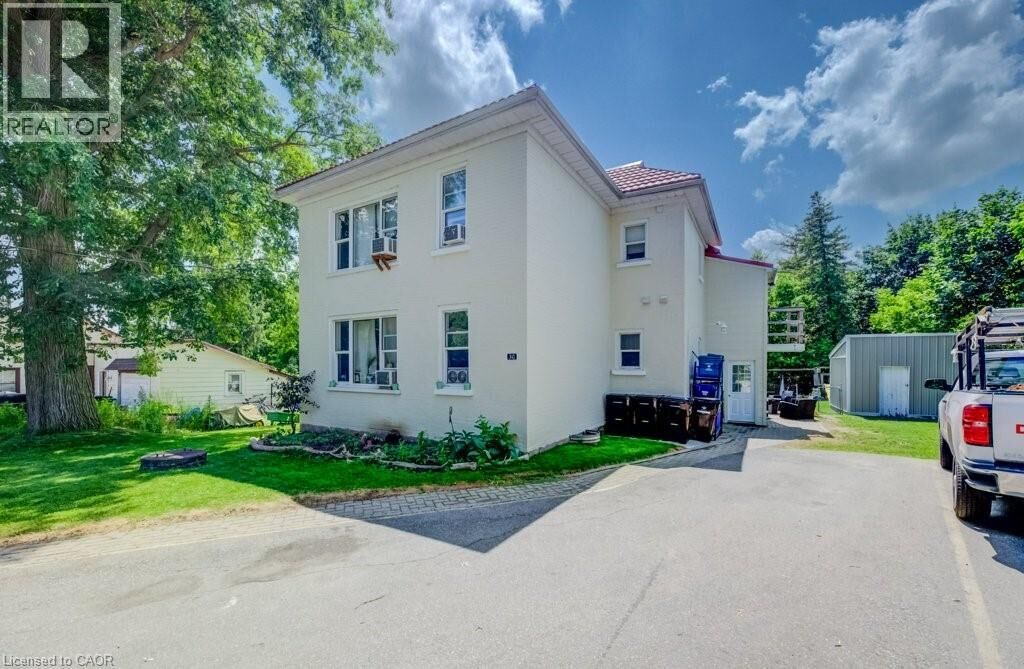
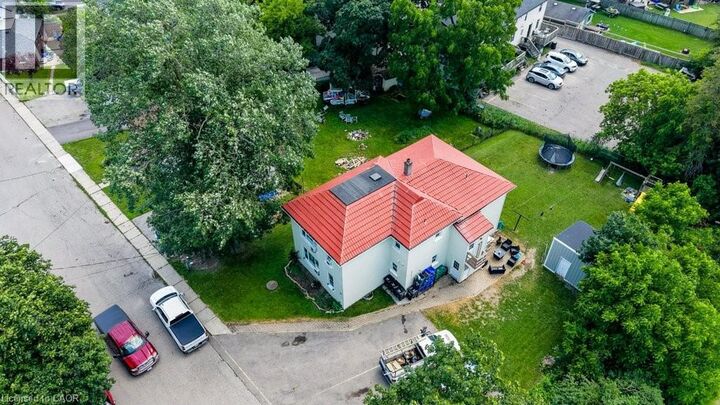
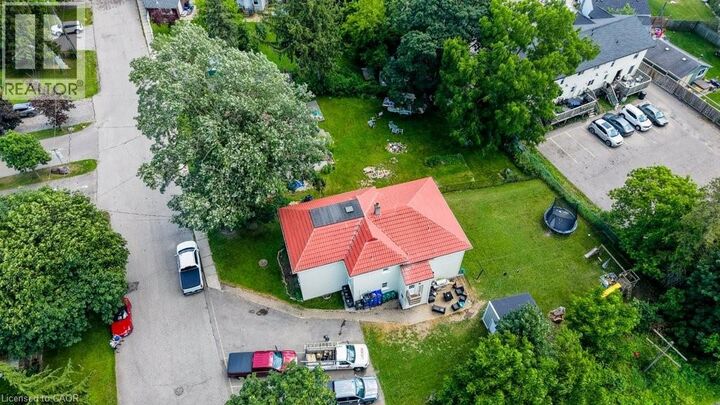
 30 Foell Street Baden, ON N3A 2L2
En vigueur
639 321 $ (USD)
MLS®:
40845007
40845007
Les impôts
$3,894
$3,894
Catégorie
Multifamily
Multifamily
Année de Construction
1890
1890
Ville
Waterloo Regional Municipality
Waterloo Regional Municipality
Listed By
Adnan Khan, Shaw Realty Group Inc.
Source
CREA
Dernière vérification Juil 17 2026 à 3:50 AM GMT+0000
CREA
Dernière vérification Juil 17 2026 à 3:50 AM GMT+0000
Détails sur les salles de bains
- Salles de bains: 4
Quartier
- 661 - Baden/Phillipsburg/St. Agatha
Informations sur le lot
- Cul-De-Sac
- Sump Pump
- Conservation/Green Belt
- Paved Driveway
- Laundry- Coin Operated
Caractéristiques de la propriété
- Foundation: Poured Concrete
Chauffage et refroidissement
- Forced Air
- Natural Gas
- None
Informations sur les sous-sols
- Full
- Unfinished
Caractéristiques extérieures
- Brick
- Aluminum Siding
Informations sur les services publics
- Sewer: Municipal Sewage System
Stationnement
- Total: 8
- Open
Étages
- 2
Surface Habitable
- 2,660 pi. ca.
Lieu
Disclaimer: The trademarks REALTOR®, REALTORS®, and the REALTOR® logo are controlled
by The Canadian Real Estate Association (CREA) and identify real estate professionals who are members of CREA. Listing Data Last Updated: 7/16/26 20:50
The trademarks REALTOR®, REALTORS®, and the REALTOR® logo are controlledby The Canadian Real Estate Association (CREA) and identify real estate professionals who are members of CREA. Listing Data Last Updated: 7/16/26 20:50


Description