41 Maple Street Bancroft, ON K0L 1C0
Inscription par: PropTX - IDX / Listed By: Century 21 Granite Realty Group Inc.

  41 Maple Street Bancroft, ON K0L 1C0

En vigueur
699 000 $ (CAD)
3
CAC
6
SDB
3500-5000
PI. CA.

Description

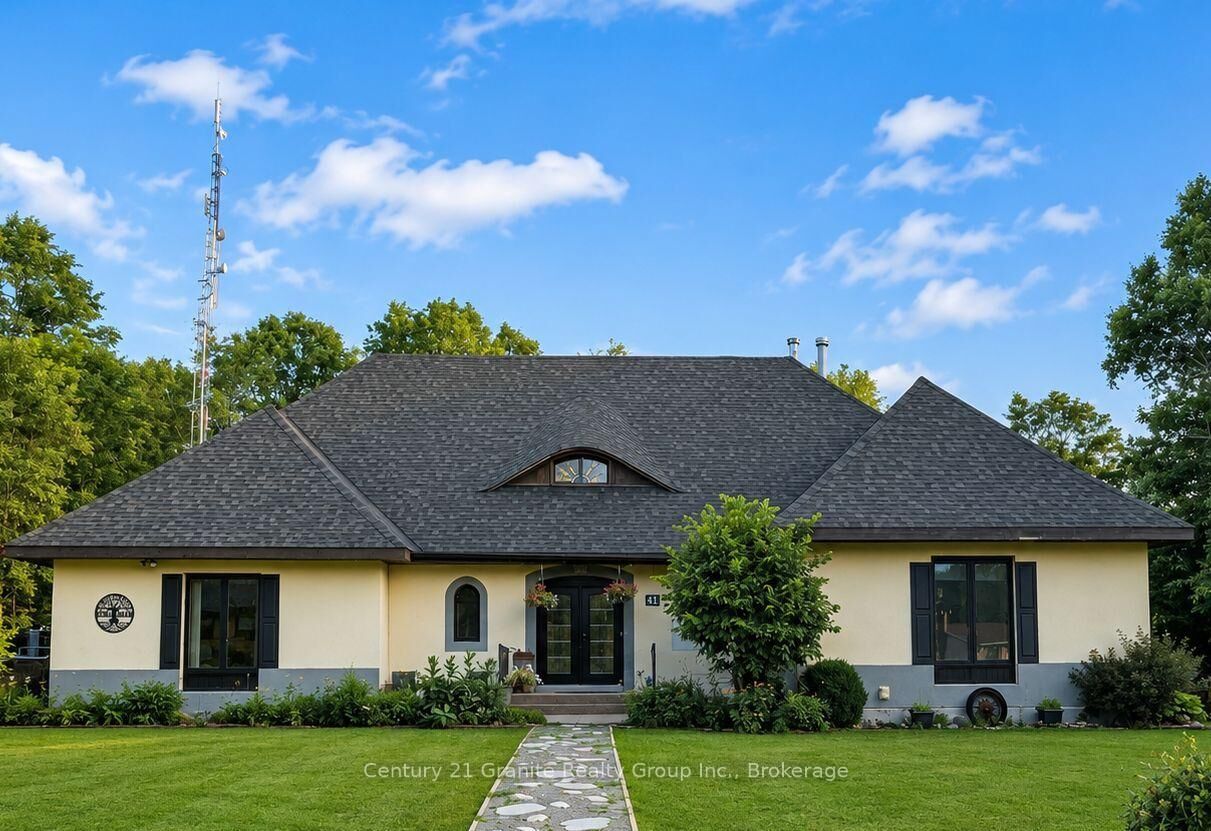
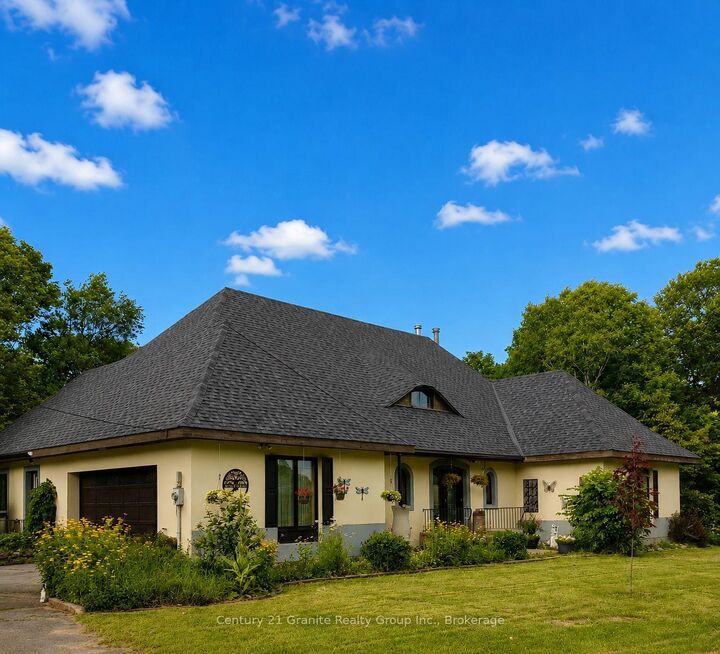
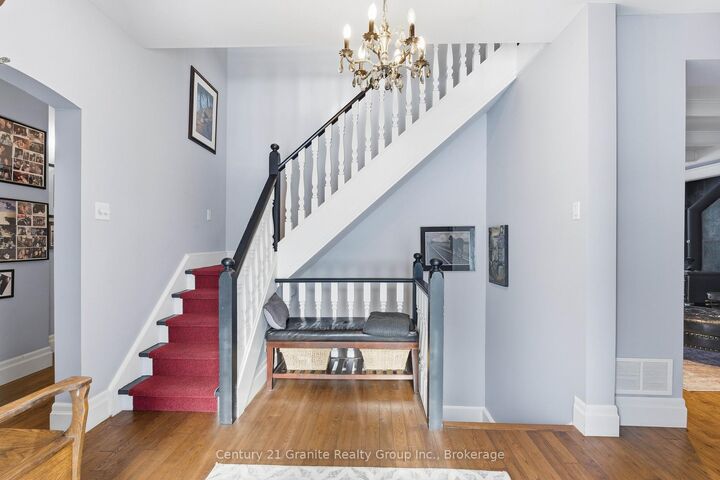
Welcome to Mapleview, a distinctive custom-built European-inspired estate home offering over 5,000 sq. ft. of living space across three levels, beneath a dramatic cross-hipped roofline. Blending French Country elegance with modern luxury, this residence features stucco construction, arched details, estate-scale proportions, and craftsmanship. Set on over an acre and surrounded by tall hardwoods, the backyard feels like country living while within walking distance of Bancroft's amenities. Designed with flexibility in mind, Mapleview offers potential for extended family living, a private in-law suite, or Airbnb-style accommodations. The main level features hardwood flooring, pot lights, crown moulding, coffered ceilings, a spacious foyer, picture gallery, 2-piece powder room, and a living room with wood-burning fireplace. Each bedroom enjoys its own ensuite, including two main-floor suites, one with direct deck access. The primary suite includes a walk-in closet, dressing room or office space, workout room, and 6-piece ensuite with soaker tub, heated towel racks, double vanity, bidet, and walk-in shower with rain head. The chef-inspired kitchen features quartz countertops, double ovens, electric range with pot filler, coffee station, side-by-side fridge and freezer, two dishwashers, wine cooler, kick sweep, and cabinet lighting. A bright four-season sunroom with pellet stove opens to the rear deck. The walkout lower level adds a family room, wet bar, kitchenette, wine cellar, powder room, full bathroom, second laundry hookup, propane fireplace, storage, utility rooms and multiple walkouts. Outdoor amenities include an 8-person hot tub, fire pit, storage shed, and three-season cabana with electrical service. The attached garage includes a rare multi-storey electric lift and staircase access to the upper level. We welcome you to come and experience how Mapleview combines luxury, privacy, income potential, and versatility in one rare Bancroft offering.

MLS®:
X13645446
Les impôts
$10,254(2026)
Surface Terrain
1.2 acres
Catégorie
Single-Family Home
Style
2-Storey
Vue
Trees/Woods
Ville
Hastings County
Communauté
Bancroft Ward

Listed By

Century 21 Granite Realty Group Inc.
Source
PropTX - IDX
Dernière vérification Août 6 2026 à 11:05 PM GMT+0000
Détails sur les salles de bains
Caractéristiques Intérieures
  • Central Vacuum
  • Built-In Oven
  • Bar Fridge
  • Propane Tank
  • Auto Garage Door Remote
  • Carpet Free
  • Storage
  • Air Exchanger
  • Water Heater Owned
  • Guest Accommodations
  • Countertop Range
  • Separate Heating Controls
  • In-Law Capability
  • Storage Area Lockers
Caractéristiques de la propriété
  • Cheminée: Living Room
  • Cheminée: Family Room
  • Cheminée: Propane
  • Cheminée: Rec Room
  • Cheminée: Wood Stove
  • Cheminée: Pellet Stove
  • Foundation: Concrete
  • Foundation: Stone
Chauffage et refroidissement
  • Baseboard
  • Central Air
Informations sur les sous-sols
  • Full
  • Separate Entrance
  • Finished With Walk-Out
  • Walk-Out
  • Exposed Rock
Informations sur le pool
  • None
Caractéristiques extérieures
  • Stucco (Plaster)
  • Toit: Asphalt Shingle
Informations sur les services publics
  • Sewer: Sewer
  • Fuel: Electric
  • Energy: Energy Certificate: No
Garage
  • Attached
Stationnement
  • Private
Étages
  • 2
   
Calculer les temps de trajet jusqu'à cette propriété
 
Alimenté par INRIX MD Drive Time

Alimenté par Walk Score®
Disclaimer: Copyright 2026 Toronto IDX. All rights reserved. This information is deemed reliable, but not guaranteed. The information being provided is for consumers’ personal, non-commercial use and may not be used for any purpose other than to identify prospective properties consumers may be interested in purchasing. Data last updated 8/6/26 16:05

