115 Beatrice Drive Barrhaven, ON K2J 5A4
Inscription par: PropTX - IDX / Listed By: Re/Max Hallmark Realty Group

  115 Beatrice Drive Barrhaven, ON K2J 5A4

En vigueur
497 259 $ (USD)

4
CAC
4
SDB
1500-2000
PI. CA.

Description

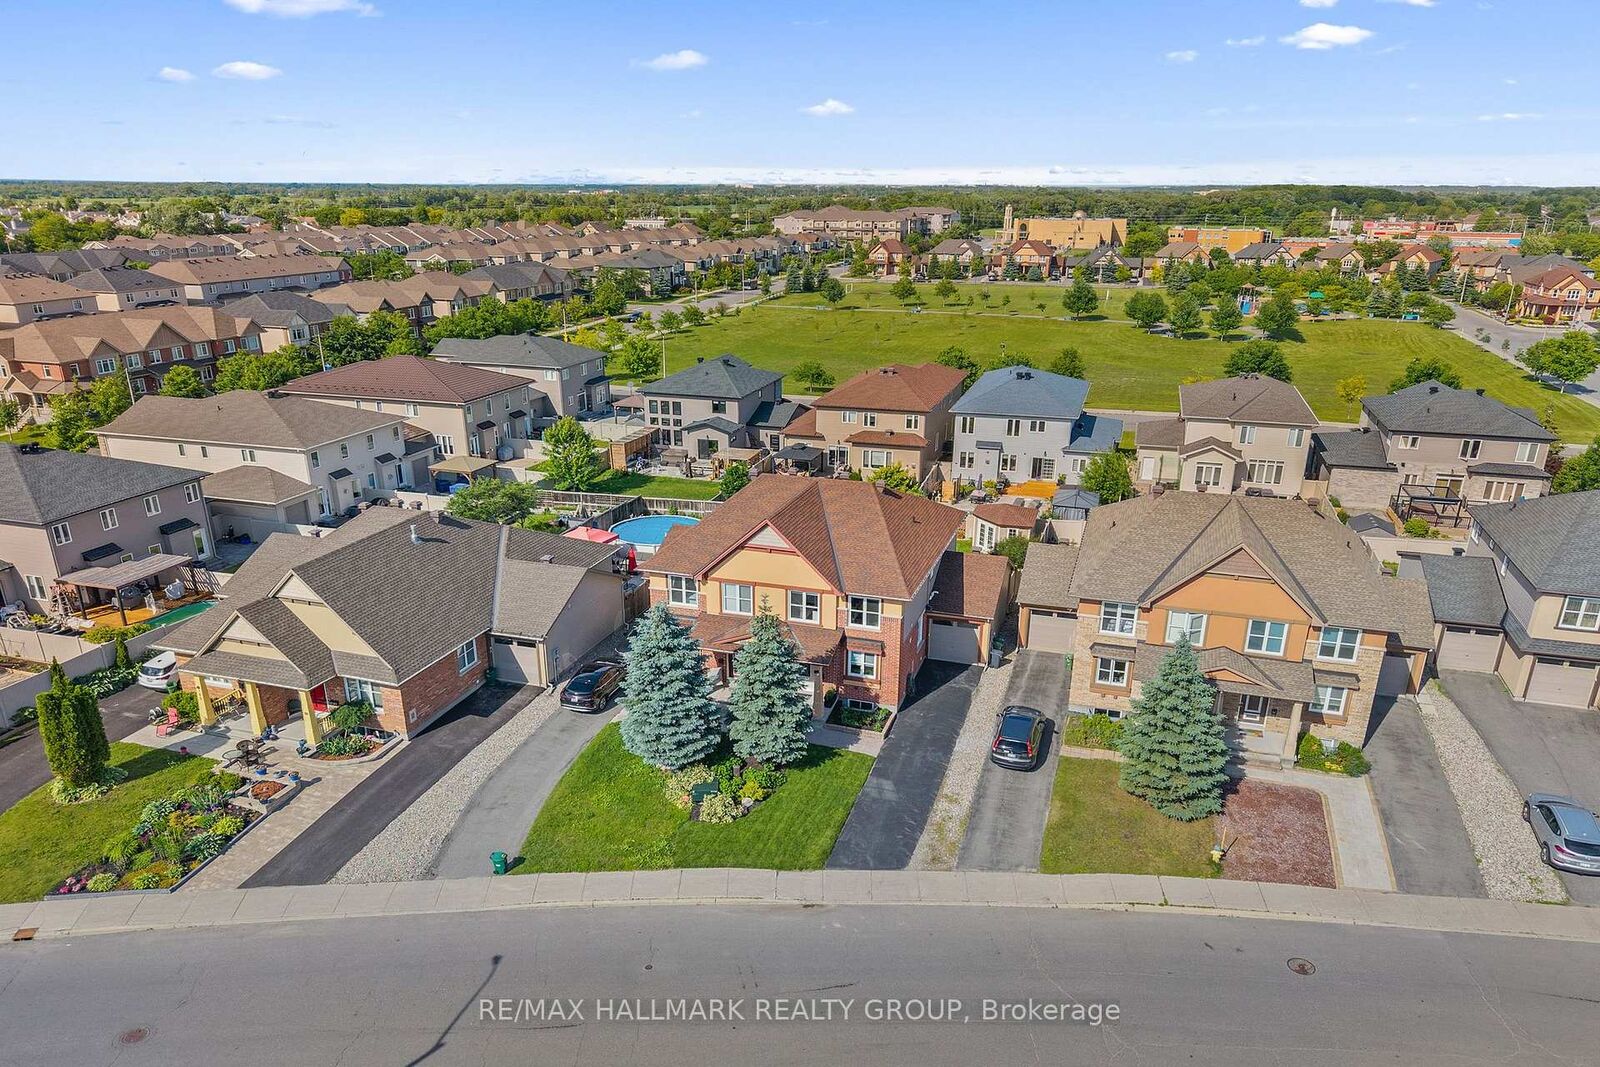
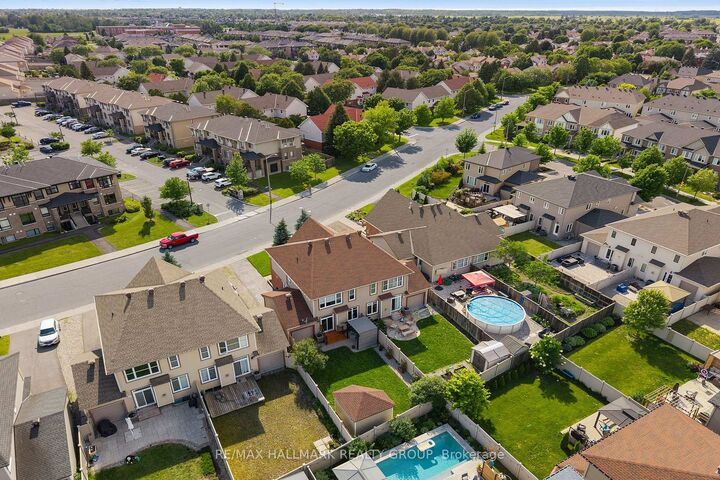
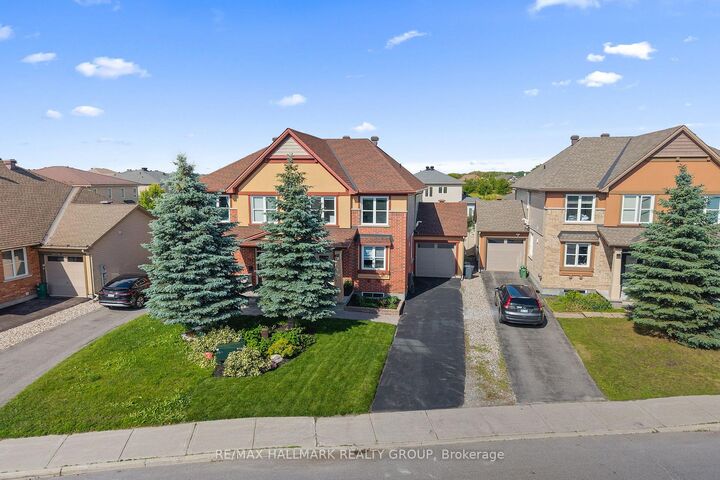
Welcome to this beautifully updated 3+1 bedroom, 4 bath semi-detached home perfectly situated in the heart of Barrhaven. Offering exceptional curb appeal with manicured landscaping & an extra-long private driveway, this meticulously maintained home combines timeless style, functional living & pride of ownership throughout. Step inside to discover an inviting open concept layout featuring soaring 9 ft ceilings, gleaming hardwood flooring, smooth ceilings, a fresh neutral colour palette & an abundance of natural light. Designed with both everyday living and entertaining in mind, the spacious main level flows effortlessly from room to room.The heart of the home is the stunning chef inspired kitchen, complete with granite countertops, stainless steel appliances, rich cabinetry, a breakfast bar & a highly functional U-shaped layout overlooking the dining area. The adjoining living room is warm and welcoming, highlighted by a cozy gas fireplace & an impressive wall of windows that fills the space with natural light while overlooking the private backyard. Upstairs the spacious primary suite offers the perfect retreat, featuring a generous walk-in closet, a beautifully appointed 4 pc ensuite with double sinks & a custom glass walk-in shower. 2 additional generously sized bedrooms, an updated 4 pc main bathroom & a convenient second floor laundry room .The fully finished lower level provides exceptional flexibility with a large recreation room, a 4th bedroom & a convenient 2-piece bathroom. Step outside to your fully fenced backyard oasis where you'll enjoy a patio, pergola, mature landscaping & plenty of room for children & pets to play. A large storage shed & convenient rear garage access add to the home's thoughtful functionality. Ideally located just minutes from excellent schools, parks, shopping, restaurants, recreation, & public transit, this move-in-ready home offers the perfect balance of comfort, convenience, and location.

MLS®:
X13604780
Les impôts
$4,592(2026)
Catégorie
Single-Family Home
Style
2-Storey
Ville
Ottawa
Communauté
7706 - Barrhaven - Longfields

Listed By

Re/Max Hallmark Realty Group
Source
PropTX - IDX
Dernière vérification Juil 25 2026 à 5:32 AM GMT+0000
Détails sur les salles de bains
Caractéristiques Intérieures
  • Auto Garage Door Remote
  • Water Heater Owned
Caractéristiques de la propriété
  • Cheminée: Natural Gas
  • Foundation: Poured Concrete
Chauffage et refroidissement
  • Forced Air
  • Central Air
Informations sur les sous-sols
  • Finished
Informations sur le pool
  • None
Caractéristiques extérieures
  • Brick
  • Stucco (Plaster)
  • Toit: Asphalt Shingle
Informations sur les services publics
  • Sewer: Sewer
  • Fuel: Gas
  • Energy: Energy Certificate: No
Garage
  • Attached
Stationnement
  • Private
  • Inside Entry
Étages
  • 2
   
Calculer les temps de trajet jusqu'à cette propriété
 
Alimenté par INRIX MD Drive Time

Alimenté par Walk Score®
Disclaimer: Copyright 2026 Toronto IDX. All rights reserved. This information is deemed reliable, but not guaranteed. The information being provided is for consumers’ personal, non-commercial use and may not be used for any purpose other than to identify prospective properties consumers may be interested in purchasing. Data last updated 7/24/26 22:32

