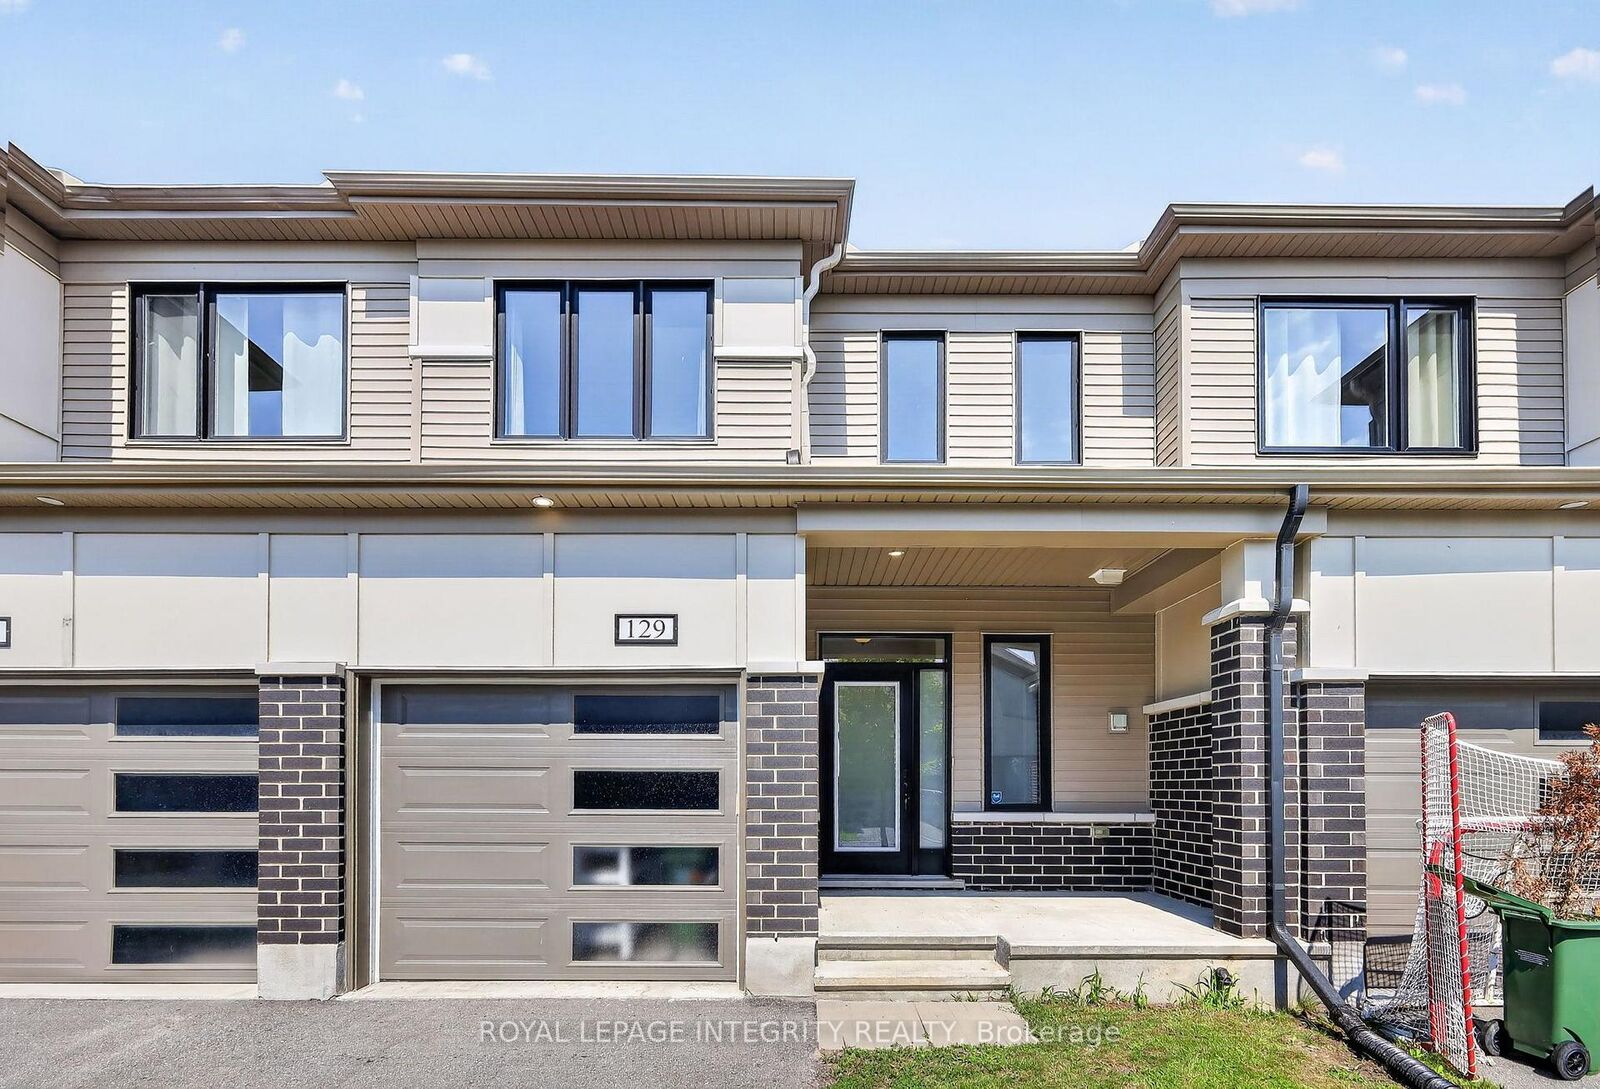
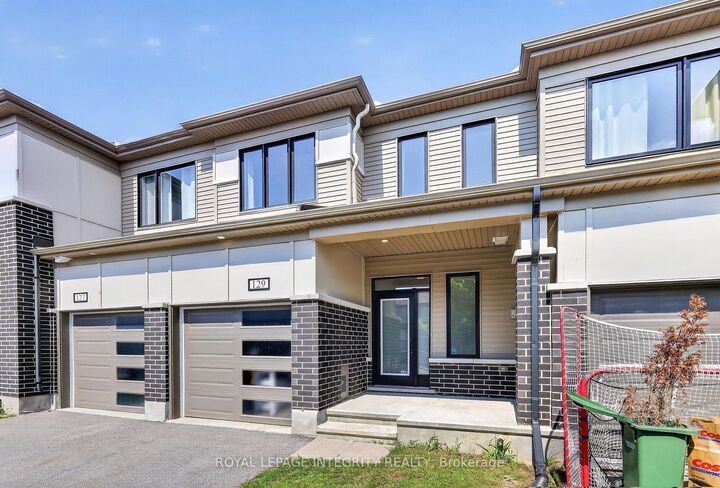
129 Umbra Place Barrhaven, ON K2J 6N7
Inscription par: PropTX - IDX / Listed By: Royal Lepage Integrity Realty

  129 Umbra Place Barrhaven, ON K2J 6N7

En vigueur
1 943 $ (USD)
3
CAC
3
SDB
1100-1500
PI. CA.

Description

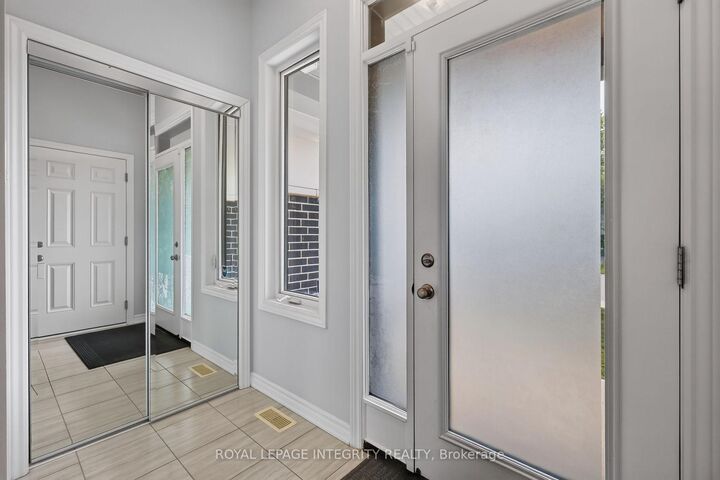
Welcome to this beautifully maintained 2019 townhome in the heart of Barrhaven, available for immediate occupancy! Offering 3 bedrooms, 2.5 bathrooms, and no rear neighbours, this home enjoys a fantastic setting backing directly onto Merak Park, providing added privacy and beautiful green space right outside your door. Inside, the bright and inviting main level features an open-concept layout with plenty of natural light, making it an ideal space for everyday living and entertaining. The modern kitchen is equipped with quartz countertops, stainless steel appliances, ample cabinetry, and generous workspace. Upstairs, you'll find upgraded hardwood flooring, three spacious bedrooms, including a primary retreat overlooking the park with a walk-in closet and private 3-piece ensuite. Conveniently located close to parks, grocery stores, schools, restaurants, shopping, and everyday amenities, with Costco just a short drive away and easy access to the highway. Situated in a welcoming, family-friendly Barrhaven neighbourhood, this home combines comfort, convenience, and a great location. Available for an ASAP move-in! Rental application required along with employment letters, 2 recent pay stubs, full credit reports, and IDs. Tenant insurance required. No smoking. Tenant responsible for all utilities.

MLS®:
X13676970
Catégorie
Rental
Style
2-Storey
Ville
Ottawa
Communauté
7711 - Barrhaven - Half Moon Bay

Listed By

Royal Lepage Integrity Realty
Source
PropTX - IDX
Dernière vérification Août 15 2026 à 4:00 AM GMT+0000
Détails sur les salles de bains
Caractéristiques Intérieures
  • Central Vacuum
  • Auto Garage Door Remote
Caractéristiques de la propriété
  • Foundation: Poured Concrete
Chauffage et refroidissement
  • Forced Air
  • Central Air
Informations sur les sous-sols
  • Full
  • Unfinished
Informations sur le pool
  • None
Caractéristiques extérieures
  • Vinyl Siding
  • Stucco (Plaster)
  • Toit: Asphalt Shingle
Informations sur les services publics
  • Sewer: Sewer
  • Fuel: Gas
  • Energy: Energy Certificate: No
Garage
  • Attached
Étages
  • 2
   
Calculer les temps de trajet jusqu'à cette propriété
 
Alimenté par INRIX MD Drive Time

Alimenté par Walk Score®
Disclaimer: Copyright 2026 Toronto IDX. All rights reserved. This information is deemed reliable, but not guaranteed. The information being provided is for consumers’ personal, non-commercial use and may not be used for any purpose other than to identify prospective properties consumers may be interested in purchasing. Data last updated 8/14/26 21:00

