

Inscription par: PropTX - IDX / Listed By: Keller Williams Icon Realty
15 Locheland Crescent Barrhaven, ON K2G 6H2
En vigueur
588 000 $ (CAD)
HORAIRES DES PORTES OUVERTES
-
OUVERTESSam, Sep 191:00 pm - 3:00 pm
Description
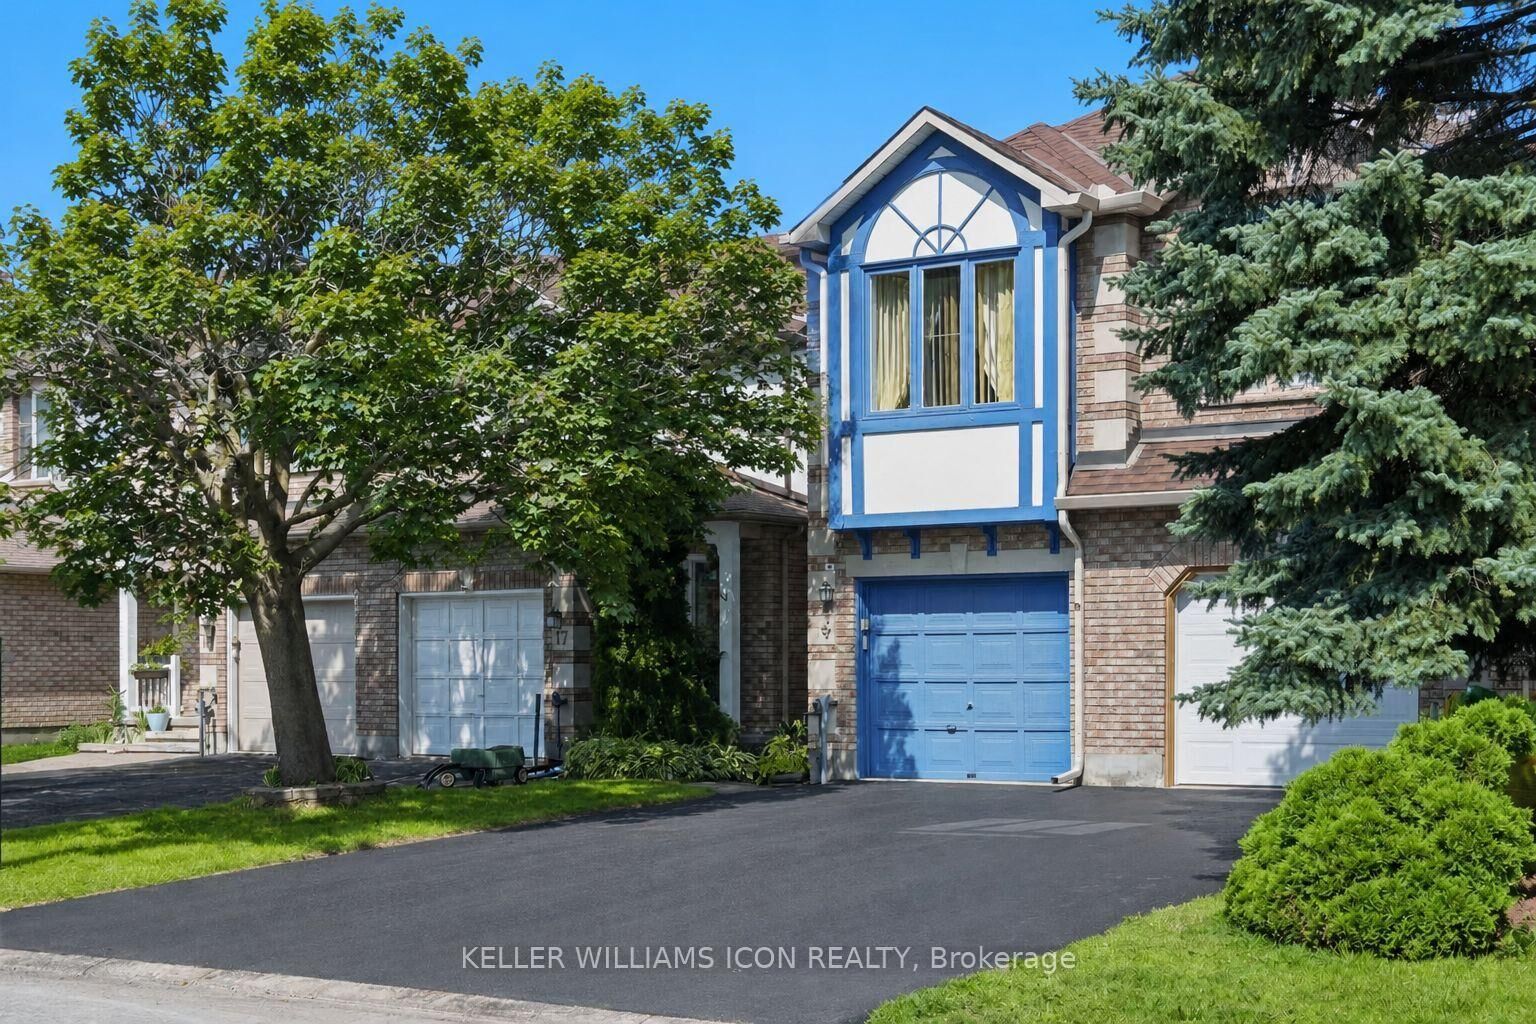
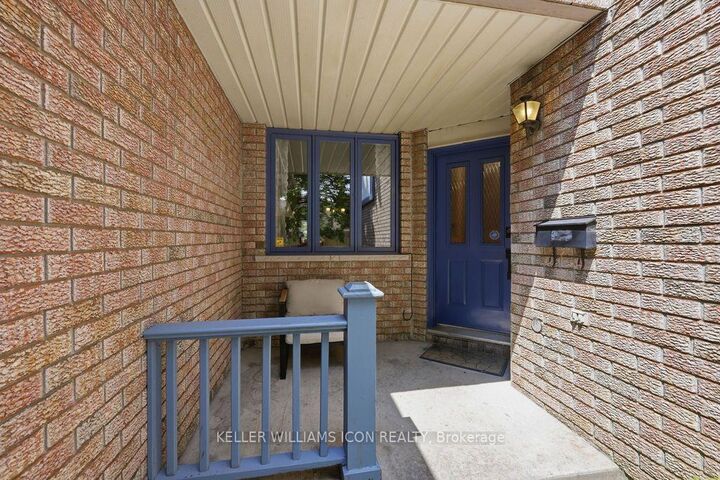
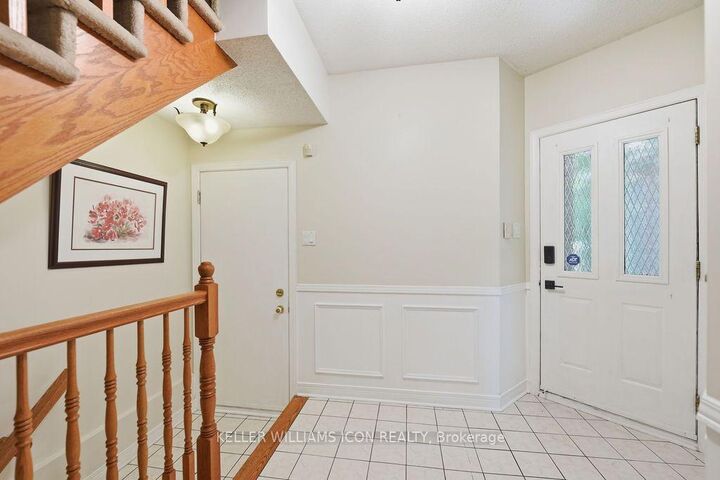
Welcome to this FORMER BUILDER MODEL HOME, offering one of the LARGEST and most desirable townhome layouts in the community. Located in a HIGHLY SOUGHT-AFTER SCHOOL DISTRICT, with an exceptional WALKABLE LOCATION and NO DIRECT FRONT OR REAR NEIGHBOURS, this home delivers the perfect combination of SPACE, CONVENIENCE and PRIVACY.Walk to nearby schools, reach FARM BOY in just 3 minutes, and access public transit in approximately 4 minutes. The exceptionally spacious main level features a bright living room, SEPARATE FAMILY ROOM, formal dining room, large kitchen and sun-filled breakfast nook-an increasingly rare layout with outstanding everyday functionality.Upstairs, you'll find 3 OVERSIZED BEDROOMS, including a generous primary suite with a WALK-IN CLOSET and 5-PIECE ENSUITE. The large second bedroom also offers a walk-in closet, while SECOND-FLOOR LAUNDRY adds everyday convenience. The FINISHED LOWER LEVEL provides flexible additional space for a recreation room, home office, gym or playroom.Outside, enjoy a FULLY FENCED BACKYARD with a LARGE DECK and excellent privacy with NO DIRECT REAR NEIGHBOURS.Extensive updates include: BRAND-NEW DRIVEWAY, interior paint, kitchen flooring, dishwasher, garage door opener, window glass replacement and refinished wood window frames (2026); FURNACE (2025); living room hardwood flooring and fences (2024); toilets (2023); stove and refrigerator (2022); OWNED HWT (2019); roof (2015); and deck (2012).A rare opportunity combining an EXTRA-LARGE LAYOUT, EXCELLENT SCHOOL DISTRICT, PRIME WALKABLE LOCATION and OUTSTANDING PRIVACY-MOVE-IN READY and not to be missed!
MLS®:
X13789372
X13789372
Les impôts
$4,033(2026)
$4,033(2026)
Catégorie
Townhouse
Townhouse
Style
2-Storey
2-Storey
Ville
Ottawa
Ottawa
Communauté
7710 - Barrhaven East
7710 - Barrhaven East
Listed By
Keller Williams Icon Realty
Source
PropTX - IDX
Dernière vérification Sep 16 2026 à 9:49 PM GMT+0000
PropTX - IDX
Dernière vérification Sep 16 2026 à 9:49 PM GMT+0000
Détails sur les salles de bains
Caractéristiques Intérieures
- Water Heater
- Auto Garage Door Remote
- Storage
Caractéristiques de la propriété
- Foundation: Poured Concrete
Chauffage et refroidissement
- Forced Air
- Central Air
Informations sur les sous-sols
- Finished
- Full
Informations sur le pool
- None
Caractéristiques extérieures
- Brick
- Vinyl Siding
- Toit: Asphalt Shingle
Informations sur les services publics
- Sewer: Sewer
- Fuel: Gas
- Energy: Energy Certificate: No
Garage
- Attached
Étages
- 2
Lieu
Disclaimer: Copyright 2026 Toronto IDX. All rights reserved. This information is deemed reliable, but not guaranteed. The information being provided is for consumers’ personal, non-commercial use and may not be used for any purpose other than to identify prospective properties consumers may be interested in purchasing. Data last updated 9/16/26 14:49

