16 Foxfield Drive Barrhaven, ON K2J 1K4
Inscription par: PropTX - IDX / Listed By: Re/Max Hallmark Sam Moussa Realty

  16 Foxfield Drive Barrhaven, ON K2J 1K4

En vigueur
447 492 $ (USD)
3
CAC
3
SDB
1500-2000
PI. CA.

Description

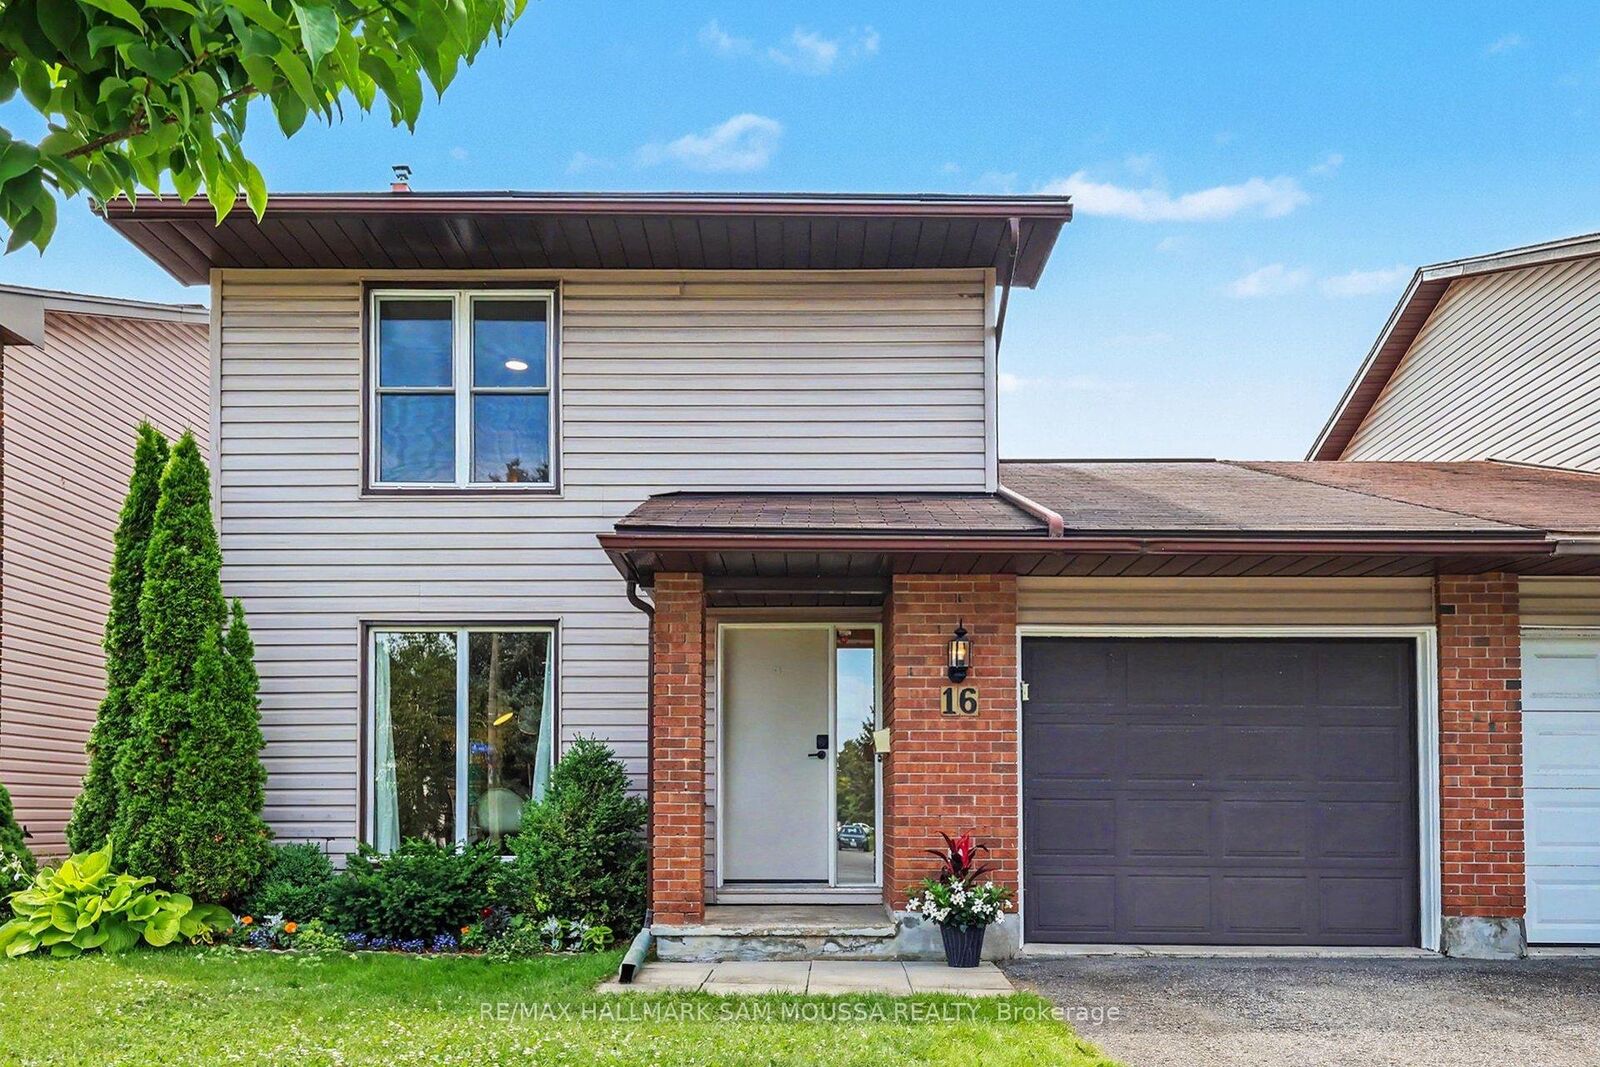
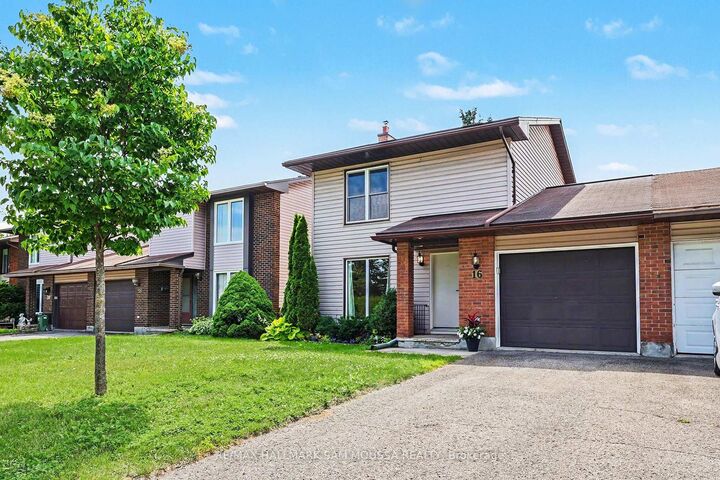
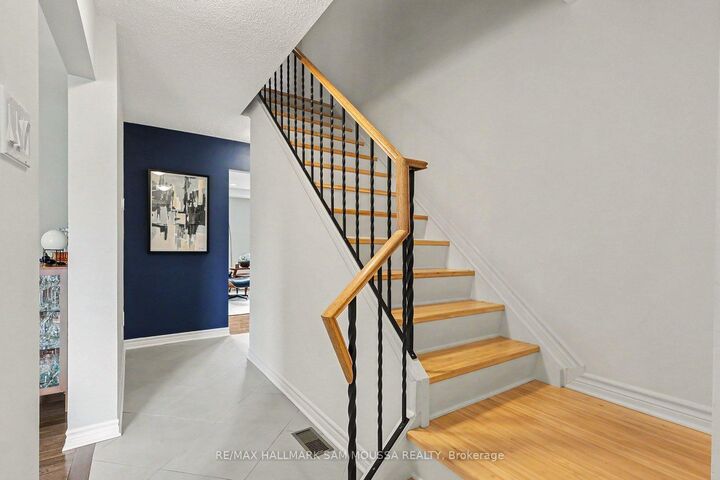
Welcome to 16 Foxfield Drive and prepared to be WOWED with all the custom millwork. A beautifully maintained semi-detached home nestled in the heart of Barrhaven's established Knollsbrook neighbourhood. Offering over 1,500 sq. ft. of thoughtfully designed living space, this 3-bedroom, 3-bathroom home is the perfect blend of comfort, functionality, and style for families, professionals, or first-time buyers. The bright and inviting main level features a spacious living room with a cozy fireplace, creating the ideal setting for relaxing evenings or entertaining guests. The well-appointed CUSTOM kitchen offers plenty of cabinetry, Island and workspace while flowing seamlessly into the dining area. Upstairs, you'll find three generous bedrooms, including a spacious primary retreat, along with well-appointed bathrooms to accommodate the whole family. The finished lower level provides a versatile family room with modern custom built in shelving and inviting laundry room with built in cabinetry. Plenty of additional space for a home office, gym, playroom, or media area. Enjoy the convenience of an attached garage, a carpet-free interior, ample storage throughout, and a private backyard perfect for outdoor enjoyment. Attention to detail throughout the home. Ideally located close to excellent schools, parks, walking trails, shopping, restaurants, transit, and all of Barrhaven's everyday amenities, this move-in-ready home offers an exceptional opportunity to enjoy a welcoming community in one of Ottawa's most sought-after family neighbourhoods. Hard to find a home with such detail. Come have a look.

MLS®:
X13547722
Les impôts
$3,982(2026)
Catégorie
Single-Family Home
Style
2-Storey
Ville
Ottawa
Communauté
7702 - Barrhaven - Knollsbrook

Listed By

Re/Max Hallmark Sam Moussa Realty
Source
PropTX - IDX
Dernière vérification Juil 11 2026 à 5:38 AM GMT+0000
Détails sur les salles de bains
Caractéristiques Intérieures
  • Carpet Free
  • Storage
Caractéristiques de la propriété
  • Foundation: Poured Concrete
Chauffage et refroidissement
  • Forced Air
  • Central Air
Informations sur les sous-sols
  • Finished
  • Full
Informations sur le pool
  • None
Caractéristiques extérieures
  • Brick
  • Vinyl Siding
  • Toit: Asphalt Shingle
Informations sur les services publics
  • Sewer: Sewer
  • Fuel: Gas
  • Energy: Energy Certificate: No
Garage
  • Attached
Étages
  • 2
   
Calculer les temps de trajet jusqu'à cette propriété
 
Alimenté par INRIX MD Drive Time

Alimenté par Walk Score®
Disclaimer: Copyright 2026 Toronto IDX. All rights reserved. This information is deemed reliable, but not guaranteed. The information being provided is for consumers’ personal, non-commercial use and may not be used for any purpose other than to identify prospective properties consumers may be interested in purchasing. Data last updated 7/10/26 22:38

