161 Pheasant Run Drive Barrhaven, ON K2J 2R1
Inscription par: PropTX - IDX / Listed By: Right At Home Realty

  161 Pheasant Run Drive Barrhaven, ON K2J 2R1

En vigueur
549 900 $ (CAD)
3
CAC
2
SDB
700-1100
PI. CA.

Description

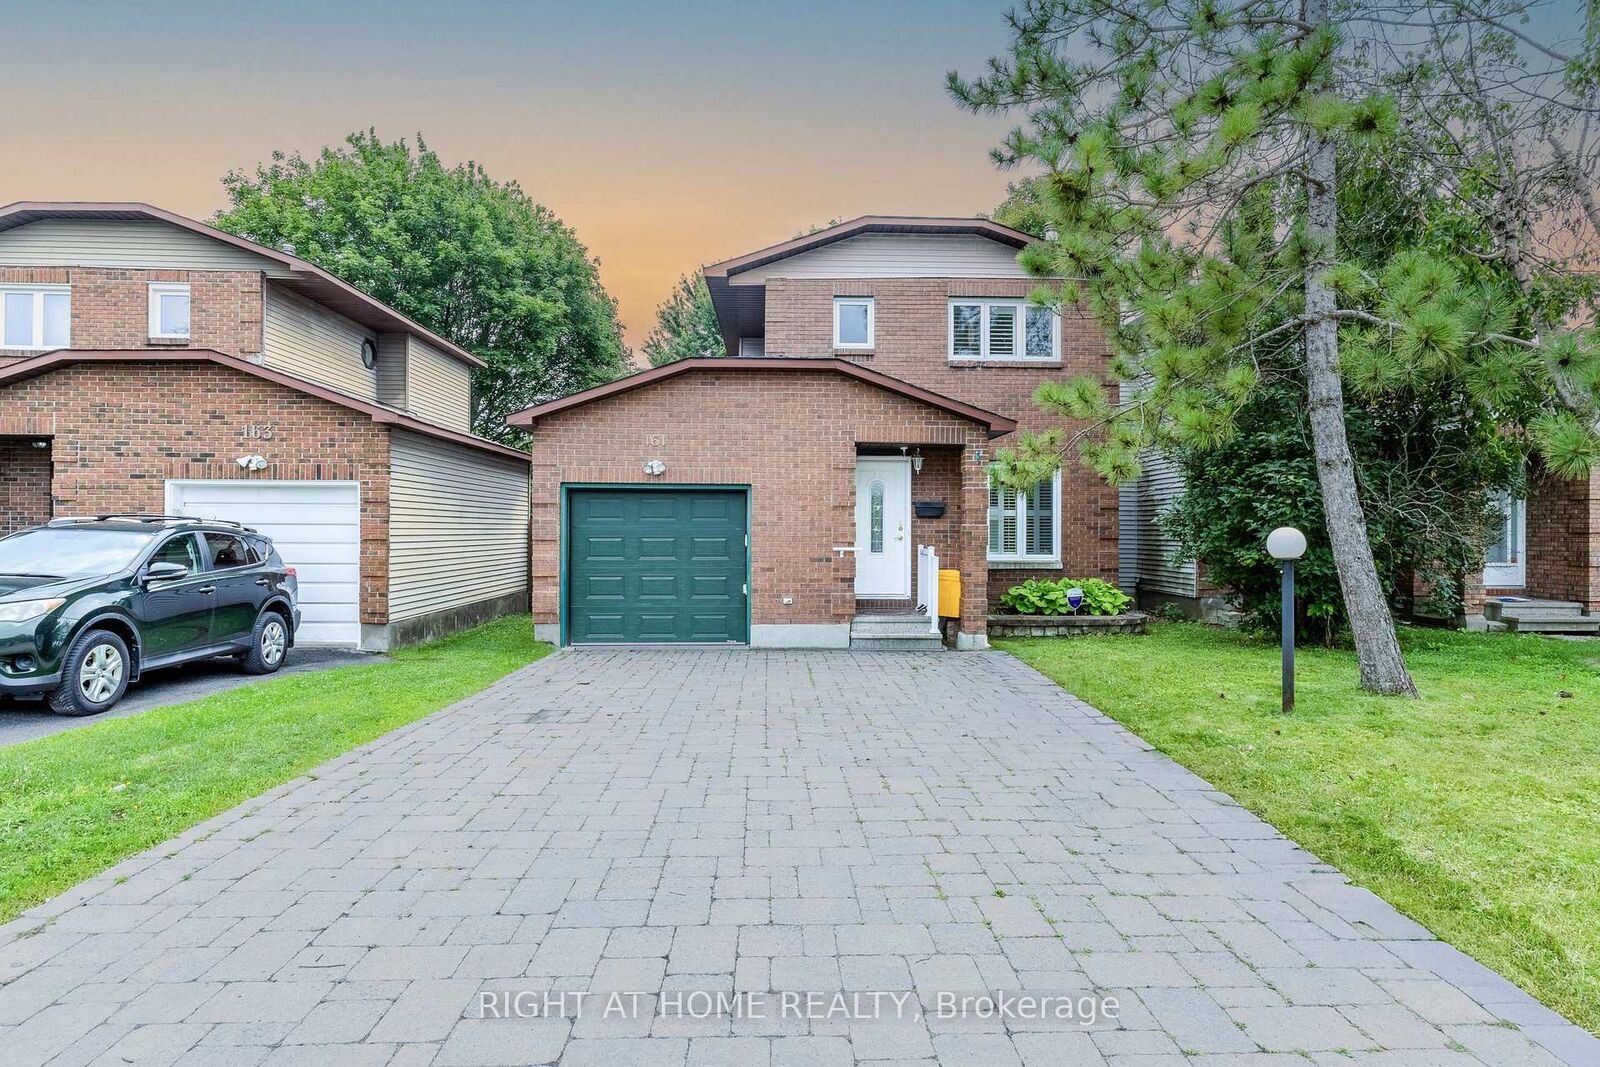
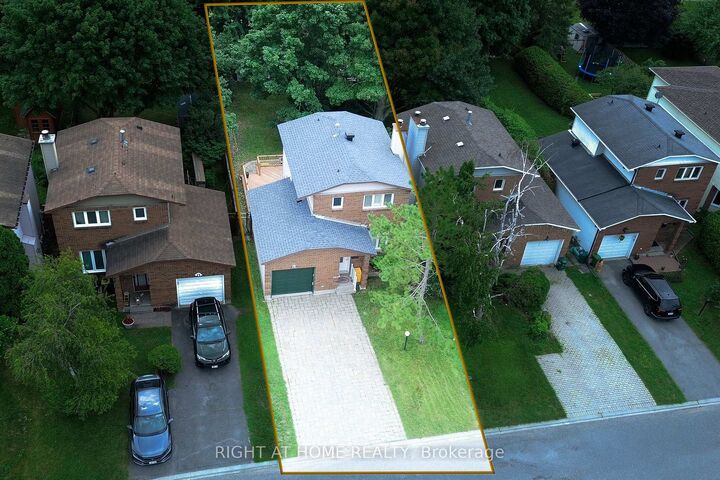
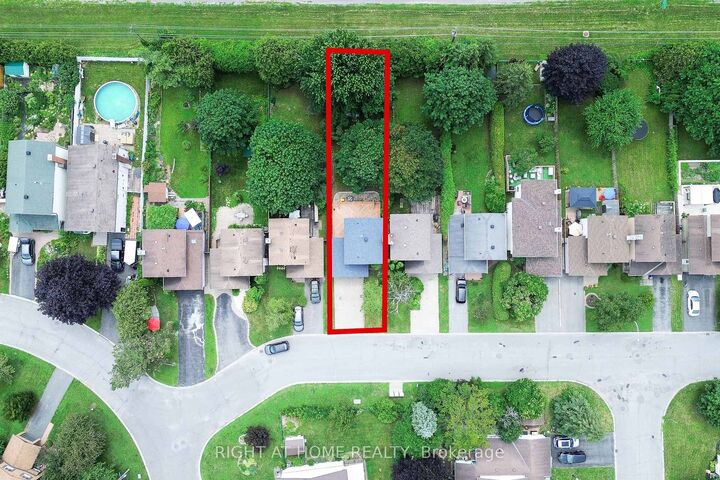
Welcome to 161 Pheasant Run Drive, where space, privacy, and thoughtful updates come together on an exceptional 35' x 150' premium lot with no rear neighbours. Set on one of the larger lots in the neighbourhood, this beautifully updated detached home offers a rare backyard retreat with incredible space for entertaining, gardening, kids, pets, or simply relaxing in complete privacy.Inside, the home is fresh, bright, and move-in ready, featuring smooth ceilings throughout the main and second floors (2026), new flooring (2026), fresh paint, and a finished basement that provides valuable additional living space. Major improvements include a new roof (2018) and a high-efficiency furnace (2020) with a transferable warranty through 2031, offering added peace of mind for years to come.The impressive depth of the lot also gives buyers the opportunity to explore future possibilities, subject to municipal approvals.Located in an established Barrhaven neighbourhood just minutes from Cedarview Middle School, John McCrae Secondary School, St. Joseph Catholic High School, Costco, parks, public transit, restaurants, shopping, and everyday amenities, 161 Pheasant Run Drive delivers a combination that is increasingly hard to find: a detached home, an oversized private lot, modern updates, and an incredibly convenient location.A rare opportunity to enjoy the space you want today, with possibilities for the future.

MLS®:
X13873324
Les impôts
$3,868(2026)
Catégorie
Single-Family Home
Style
2-Storey
Ville
Ottawa
Communauté
7701 - Barrhaven - Pheasant Run

Listed By

Right At Home Realty
Source
PropTX - IDX
Dernière vérification Oct 8 2026 à 1:36 AM GMT+0000
Détails sur les salles de bains
Caractéristiques Intérieures
  • Carpet Free
Caractéristiques de la propriété
  • Foundation: Poured Concrete
Chauffage et refroidissement
  • Baseboard
  • Central Air
Informations sur les sous-sols
  • Finished
Informations sur le pool
  • None
Caractéristiques extérieures
  • Brick
  • Brick Veneer
  • Toit: Asphalt Shingle
Informations sur les services publics
  • Sewer: Sewer
  • Fuel: Gas
  • Energy: Energy Certificate: No
Garage
  • Attached
Étages
  • 2
   
Calculer les temps de trajet jusqu'à cette propriété
 
Alimenté par INRIX MD Drive Time

Alimenté par Walk Score®
Disclaimer: Copyright 2026 Toronto IDX. All rights reserved. This information is deemed reliable, but not guaranteed. The information being provided is for consumers’ personal, non-commercial use and may not be used for any purpose other than to identify prospective properties consumers may be interested in purchasing. Data last updated 10/7/26 18:36

